
BEDS3
BATHS2 full 1 partial
SQUARE FEET1,406
MLS#2804121
STATUSActive
PROPERTY TYPEResidential - Single Family
SUBDIVISIONAll American Homes Phase 2
Property Description
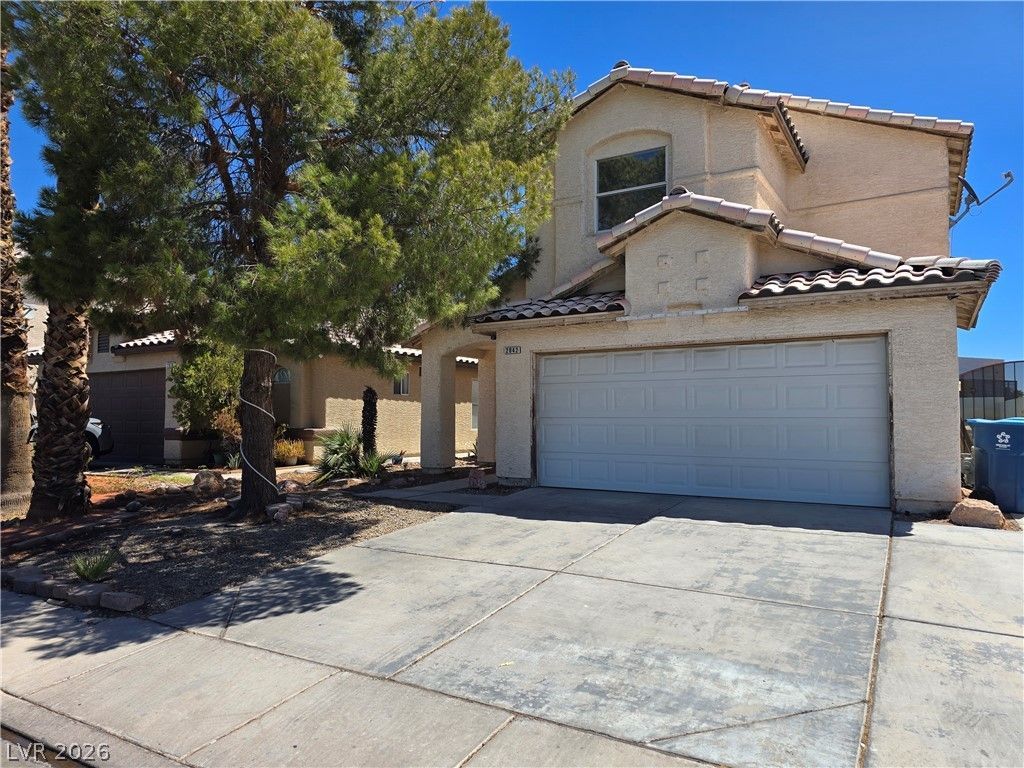
Such incr?dibl? pot?nt???l ??n th???? former rental home! Owner?o??cupants, you can make this your little slice of Las Vegas Heaven with inground pool and NO HOA! Dramatic high ceilings in the living room, half bathroom downstairs, very nice-sized kitchen, large dining room, and more. Upstairs features a very large bedroom with double sinks in the primary bathroom and the upstairs bedrooms are generously sized as well. Investors, this is a great home to park your capital and start collecting rents! Home is priced with condition in-mind.
Property Features
Property Type: Residential - Single Family
Cooling: Central Air, Electric
Garage: 2 car attached
Heating: Central, Gas
Home Style: Two Story
Lot Size: 0.09 Acres
Roof Type: Tile
Stories: 2.0
Taxes: $1,675
Year Built: 1993
Amenities
BathroomonMainLevel
Ceiling Fan(s)
Window Treatments
Private Yard
Feature Descriptions
Appliances: Built-In Gas Oven, Dishwasher, Disposal
Association Amenities: None
Days on Site: 27
Fencimg: None
Flooring: Carpet, Ceramic Tile
Laundry: Gas Dryer Hookup, Main Level, Laundry Room
Lot: Desert Landscaping, Landscaped, < 1/4 Acre
Parcel#: 161-06-713-033
Parking: Attached, Garage, Private
Parking Notes: Attached, Garage, Private
Sewer: Public Sewer
Utilities: Underground Utilities
Water: Public
Window: Blinds
Room Sizes
Dining Room: 11 X 9
Living Room: 13 X 13
Bedroom 3: 12 X 11
Bedroom 2: 12 X 12
Primary Bedroom: 14 X 14
Local Schools
High School: Chaparral
Middle School: Mack Jerome
Elementary School: Long, Walter V.,Long, Walter V.
Listed By / Shown By
Listed By
Agency Name: THE Brokerage A RE Firm
Agency Contact: geoff@thebrokeragevegas.com
Agent Name: Geoffrey W. Lavell

Shown By
Agent Name: The Olguin Group Real Estate
Agent Phone:
Agency Title: Wardley Real Estate

Estimate Your Payment
Estimated Payment
$ 1,722.31 per month $1,470.44 Principal & Interest $139.58 Property Tax $112.29 Homeowner's Insurance
2042 Shannon Christine Drive | MLS# 2804121
This single family home located at 2042 Shannon Christine Drive, Las Vegas, NV 89104 is currently listed for sale with an asking price of $385,000. This property was built in 1993 and has 3 bedrooms and 2 full and 1 partial baths with 1406 sq. ft. Shannon Christine Drive is located in the All American Homes Phase 2 subdivision. Search All American Homes Phase 2 real estate on olguin-group-real-estate.wardleyre.com today.