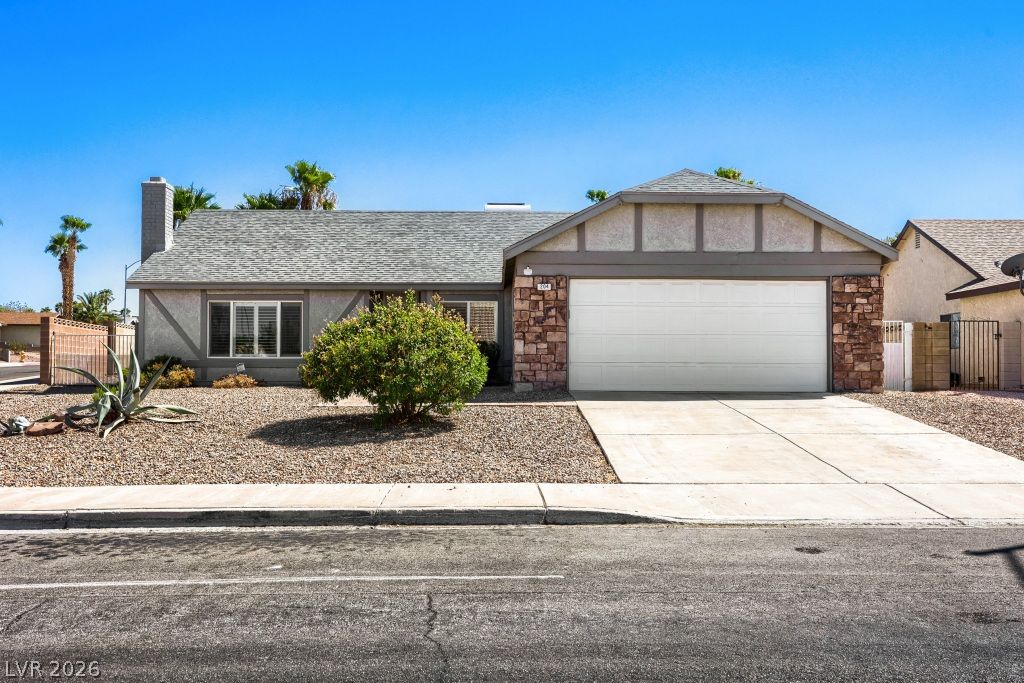

BEDS4
BATHS2 full
SQUARE FEET2,180
MLS#2801197
STATUSActive
PROPERTY TYPEResidential - Single Family
SUBDIVISIONGreenway Gardens #6 Lewis Homes
Property Description
Enjoy l?w en?rgy c???t?? w??th full?? ?wned solar panels! W?lc?me to 204 Tamarack, an inviting 2,180 sq ft single story home offering a comfortable blend of upgraded finishes, functional design, and a highly convenient Henderson location. This well-maintained property features 4 bedrooms and 2 full baths, providing flexible space for everyday living, guests, or a home office. Inside, the home showcases stylish vinyl wood flooring throughout the main living areas, paired with carpeted secondary bedrooms for added comfort. Plantation shutters and ceiling fans enhance both style and energy efficiency. The upgraded kitchen is a standout, featuring granite counters, a double oven, gas cooktop, black appliances, and a large island ideal for meal prep or gathering. The spacious family room offers a warm, welcoming atmosphere with its fireplace, creating a perfect central hub for relaxing or entertaining. With a spectacular view of Black Mountain, outdoor living is easy with a covered patio and low maintenance landscaping, offering room to unwind without the upkeep. A storage shed adds valuable utility for tools, hobbies, or seasonal items. SOLAR PANELS OWNED. RV Parking on the side of the home. Situated near popular dining, shopping, and with easy freeway access, this home delivers everyday convenience in a well-established neighborhood. With its thoughtful upgrades, functional layout, and prime Henderson location, 204 Tamarack offers a comfortable and move in ready living experience.
Property Features
Property Type: Residential - Single Family
Cooling: Central Air, Electric
Fireplaces: 1
Garage: 2 car attached
Heating: Central, Gas
Home Style: One Story
Lot Size: 0.19 Acres
Roof Type: Tile
Stories: 1.0
Taxes: $1,733
Year Built: 1982
Amenities
BathroomonMainLevel
Bedroom on Main Level
Ceiling Fan(s)
Full Bath on Main Level
Primary Downstairs
Window Treatments
Barbecue
Patio
Private Yard
Feature Descriptions
Appliances: Built-In Electric Oven, Double Oven, Dryer, Dishwasher, Gas Cooktop, Disposal, Microwave, Refrigerator, Water Purifier, Washer
Association Amenities: None
Days on Site: 38
Fencimg: Block, Back Yard
Fireplace: Family Room, Gas
Flooring: Carpet, Laminate
Laundry: Gas Dryer Hookup, In Garage
Lot: Desert Landscaping, Landscaped, < 1/4 Acre
Parcel#: 179-30-612-027
Parking: Attached, Garage, Private, Shelves, Workshop in Garage
Parking Notes: Attached, Garage, Private, Shelves, Workshop in Garage
Patio/Porch: Covered, Patio
Sewer: Public Sewer
Utilities: Underground Utilities
Water: Public
Window: Blinds, Low-Emissivity Windows
Room Sizes
Dining Room: 13 X 18
Family Room: 23 X 19
Bedroom 4: 10 X 10
Bedroom 3: 11 X 10
Bedroom 2: 11 X 10
Primary Bedroom: 15 X 14
Local Schools
High School: Foothill
Middle School: Mannion Jack & Terry
Elementary School: Galloway, Fay,Galloway, Fay
Listed By / Shown By
Listed By
Agency Name: BHHS Nevada Properties
Agency Contact: delindac@bhhsnv.com
Agent Name: Delinda Crampton

Shown By
Agent Name: The Olguin Group Real Estate
Agent Phone:
Agency Title: Wardley Real Estate

Estimate Your Payment
Estimated Payment
$ 2,405.46 per month $2,100.63 Principal & Interest $144.42 Property Tax $160.42 Homeowner's Insurance
204 Tamarack Drive | MLS# 2801197
This single family home located at 204 Tamarack Drive, Henderson, NV 89002 is currently listed for sale with an asking price of $550,000. This property was built in 1982 and has 4 bedrooms and 2 full baths with 2180 sq. ft. Tamarack Drive is located in the Greenway Gardens #6 Lewis Homes subdivision. Search Greenway Gardens #6 Lewis Homes real estate on olguin-group-real-estate.wardleyre.com today.