
BEDS4
BATHS2 full
SQUARE FEET1,580
MLS#2798969
STATUSActive
PROPERTY TYPEResidential - Mobile Home
SUBDIVISIONSunrise Sub #6 Trlr Estate
Property Description
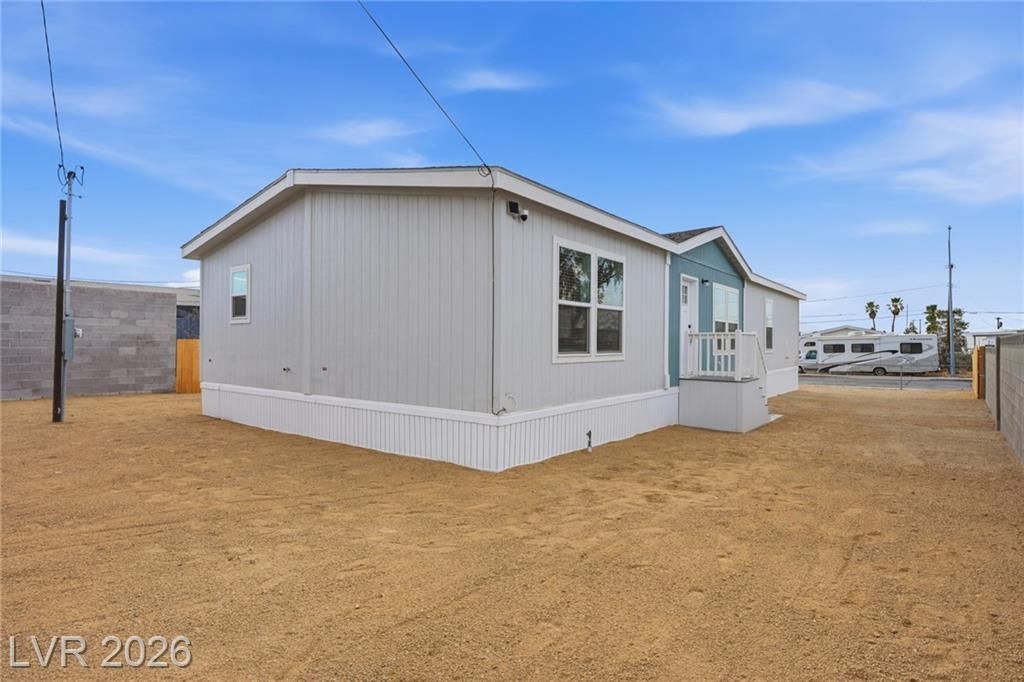
Buyer In??ent??ves ??v???l?bl?, D?wn Payment Assi??tan??e Availble. Financing, and titled exactly like a site-built home - this 2026 Clayton-built home was converted to real property, so it's fully eligible for FHA, VA, and Conventional financing with no manufactured-home overlays. Henderson, No HOA, RV Parking w/ Sliding Gate! Brand-new throughout ? modern open concept, large kitchen with hardwood cabinets, sleek countertops, stainless steel appliances, oven hood fan. Nicely sized primary bedroom w/ walk-in closet. Spacious 6,098 sqft lot with ample room for RVs, boats, or extra parking. Minutes from Smith's Marketplace, Dutch Bros, restaurants, fitness centers, Cadence, Lake Las Vegas & Lake Mead. Best of all, the large lot is spaced out nicely W/ample room for RVs, boats, or extra parking. Eligible for FHA, VA & Conventional financing.
Upcoming Open Houses
Open House Saturday August 29th, 10:30am - 12:30pm
Open House Sunday August 30th, 10:00am - 12:30pm
Property Features
Property Type: Residential - Mobile Home
Cooling: Central Air, Electric
Heating: Central, Electric
Home Style: Manufactured Home, One Story
Lot Size: 0.14 Acres
Roof Type: Composition, Shingle
Stories: 1.0
Taxes: $1,500
Year Built: 2026
Amenities
Bedroom on Main Level
Primary Downstairs
Window Treatments
Exterior Steps
Private Yard
Feature Descriptions
Appliances: Built-In Electric Oven, Dishwasher, Electric Cooktop, Disposal, Refrigerator
Association Amenities: None
Days on Site: 39
Exterior: Frame, Drywall
Fencimg: Block, Chain Link, Full
Flooring: Luxury Vinyl Plank
Laundry: Electric Dryer Hookup, Laundry Room
Lot: Landscaped, Rocks, < 1/4 Acre
Parcel#: 179-08-510-120
Parking: Open, RV Hook-Ups, RV Gated, RV Access/Parking, RV Paved
Parking Notes: Open, RV Hook-Ups, RV Gated, RV Access/Parking, RV Pav
Sewer: Public Sewer
Utilities: Electricity Available, Natural Gas Not Available
Water: Public
Window: Blinds, Low-Emissivity Windows, Window Treatments
Room Sizes
Living Room: 18 X 12
Dining Room: 13 X 9
Bedroom 4: 9 X 8
Bedroom 3: 10 X 12
Bedroom 2: 12 X 10
Primary Bedroom: 13 X 13
Local Schools
High School: Basic Academy
Middle School: Brown B. Mahlon
Elementary School: Sewell, C.T.,Sewell, C.T.
Listed By / Shown By
Listed By
Agency Name: Agents of Las Vegas
Agency Contact: 725-214-4106
Agent Name: Adrian P. Ornelas

Shown By
Agent Name: The Olguin Group Real Estate
Agent Phone:
Agency Title: Wardley Real Estate

Estimate Your Payment
Estimated Payment
$ 1,477.52 per month $1,256.56 Principal & Interest $125.00 Property Tax $95.96 Homeowner's Insurance
204 Mojave Lane | MLS# 2798969
This single family home located at 204 Mojave Lane, Henderson, NV 89015 is currently listed for sale with an asking price of $329,000. This property was built in 2026 and has 4 bedrooms and 2 full baths with 1580 sq. ft. Mojave Lane is located in the Sunrise Sub #6 Trlr Estate subdivision. Search Sunrise Sub #6 Trlr Estate real estate on olguin-group-real-estate.wardleyre.com today.