
BEDS2
BATHS2 full
SQUARE FEET1,100
MLS#2806169
STATUSActive
PROPERTY TYPEResidential - Mobile Home
SUBDIVISIONSunrise Trlr Estate
Property Description
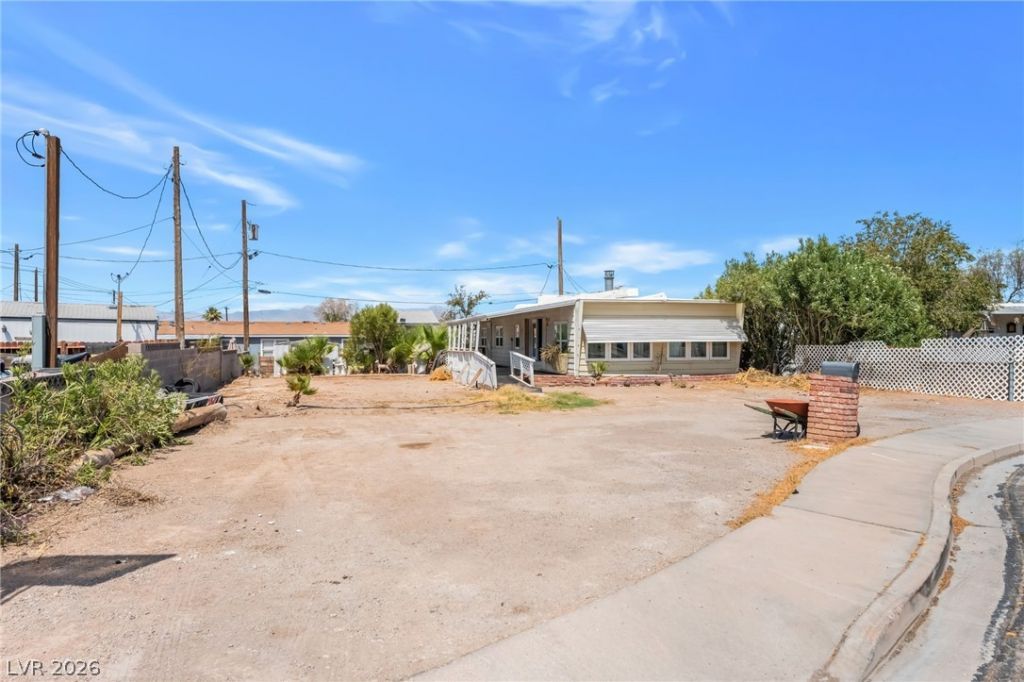
Discov?r an ?xc???t???n?l ?pportunity to sha??e ??our vision in a non-HOA community within East Las Vegas. This remarkable large lot presents a blank canvas for those dreaming of crafting a bespoke residence or significantly expanding an existing structure. The true value lies in the expansive land, offering unparalleled freedom and potential. Imagine designing a personalized sanctuary tailored to your exact specifications, free from the constraints often found in other communities. This generous parcel provides ample space for creative landscaping, outdoor entertaining areas, or even additional amenities to complement your future home. Embrace the unique lifestyle that comes with owning a substantial piece of property in a vibrant area, providing both privacy and convenience. The possibilities are truly endless for creating a magnificent dwelling that reflects your aspirations and stands as a testament to individualized design. Seize this rare chance to invest in a location where your architectural dreams can fully take root and flourish.
Property Features
Property Type: Residential - Mobile Home
Cooling: Central Air, Electric
Fireplaces: 1
Heating: Central, Gas
Home Style: Manufactured Home
Lot Size: 0.15 Acres
Roof Type: Metal
Taxes: $243
Year Built: 1963
Amenities
BathroomonMainLevel
Bedroom on Main Level
Ceiling Fan(s)
Primary Downstairs
Porch
Feature Descriptions
Association Amenities: None
Days on Site: 24
Fencimg: Brick, Partial, Wood
Fireplace: Electric, Great Room
Flooring: Carpet, Linoleum, Vinyl
Laundry: Electric Dryer Hookup, Laundry Room
Lot: Desert Landscaping, Landscaped, < 1/4 Acre
Parcel#: 140-22-212-116
Parking: Open, RV Potential, RV Access/Parking
Parking Notes: Open, RV Potential, RV Access/Parking
Patio/Porch: Porch
Sewer: Public Sewer
Utilities: Above Ground Utilities
Water: Public
Room Sizes
Dining Room: 10 X 12
Bedroom 2: 11 X 10
Primary Bedroom: 18 X 14
Living Room: 18 X 12
Local Schools
High School: Sunrise Mountain School
Middle School: Bailey Dr William(Bob)H
Elementary School: Herr, Helen,Herr, Helen
Listed By / Shown By
Listed By
Agency Name: United Realty Group
Agency Contact: 702-586-0032
Agent Name: Esther M. Garcia

Shown By
Agent Name: The Olguin Group Real Estate
Agent Phone:
Agency Title: Wardley Real Estate

Estimate Your Payment
Estimated Payment
$ 883.56 per month $802.06 Principal & Interest $20.25 Property Tax $61.25 Homeowner's Insurance
2029 College Circle | MLS# 2806169
This single family home located at 2029 College Circle, Las Vegas, NV 89156 is currently listed for sale with an asking price of $210,000. This property was built in 1963 and has 2 bedrooms and 2 full baths with 1100 sq. ft. College Circle is located in the Sunrise Trlr Estate subdivision. Search Sunrise Trlr Estate real estate on olguin-group-real-estate.wardleyre.com today.