
BEDS2
BATHS2 full
SQUARE FEET2,032
MLS#2771598
STATUSActive
PROPERTY TYPEResidential - Single Family
SUBDIVISIONSun City Anthem
Property Description
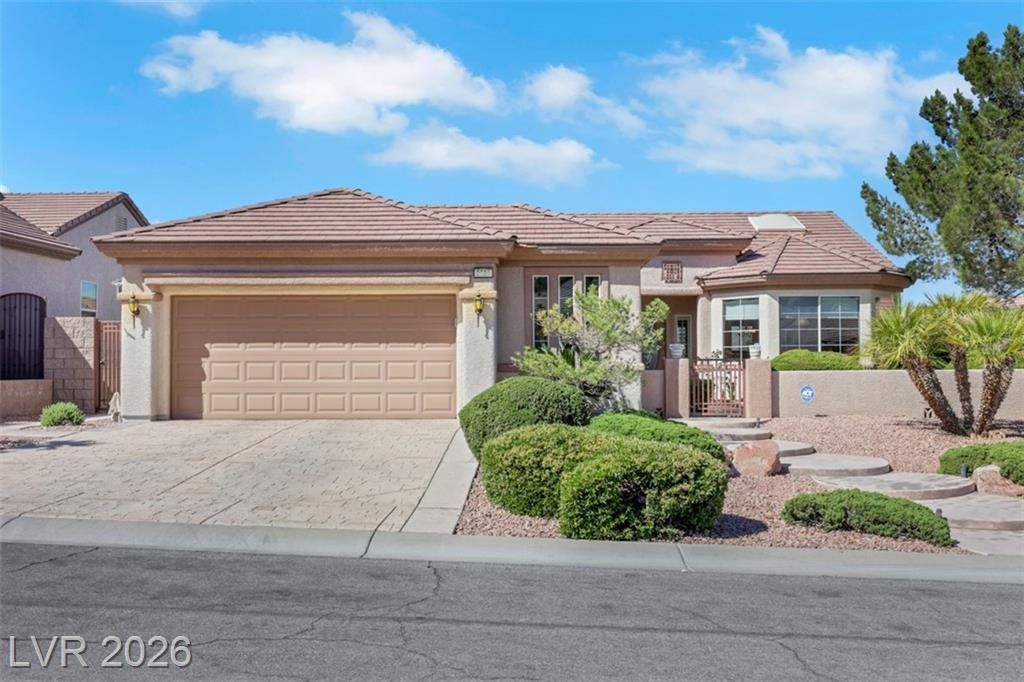
Panoram??c v??ews fr?m th? b???k???rd of this upgraded Cambridg? mod?l. Perched on an elevated lot you can see the beautiful sunset over the mountain ranges beyond. Landscaped front courtyard has great curb appeal. Gated front entry leads to a customed leaded glass front door. Enter and you will find a spacious great room with built-n media center and fireplace. 2 bedrooms, 2 baths and den, with window shutters and ceiling fans. There are 18 diagonal porcelain tiles in all traffic areas and in the kitchen. Beautiful custom window coverings throughout the house. Kitchen has beautiful skylights, recessed lights, and under cabinet lights. There is also granite counters, stainless steel appliances, an island, a breakfast bar, and a large dinning area. Pull out drawers are in every kitchen cabinets. The large window and sliding door in the back of the great room leads to a fully fenced backyard with extended covered patio. A raised platform to the right of the backyard has a concrete paved pathway down the side yard. The stamp concrete driveway leads to a 2 car garage, plus a golf cart and storage bay, with plenty of cabinets for storage. This property is immaculate and move in ready. A perfect home in a wonderful community. Come enjoy all the resort like amenities that it has to offer.
Property Features
Property Type: Residential - Single Family
Cooling: Central Air, Electric
Fireplaces: 1
Garage: 2 car attached
Heating: Central, Gas
Home Style: One Story
Lot Size: 0.18 Acres
Roof Type: Tile
Stories: 1.0
Taxes: $3,161
Year Built: 2003
Amenities
BathroomonMainLevel
Bedroom on Main Level
Ceiling Fan(s)
Primary Downstairs
Skylights
Window Treatments
Barbecue
Courtyard
Patio
Private Yard
Fire Pit
Sprinkler/Irrigation
Feature Descriptions
Accessibility: Grab Bars
Appliances: Built-In Electric Oven, Dryer, Dishwasher, Electric Cooktop, Microwave, Water Purifier
Association Amenities: Business Center, Clubhouse, Fitness Center, Indoor Pool, Jogging Path, Pickleball, Park, Pool, Pet Restrictions, Racquetball, Recreation Room, Spa/Hot Tub, Tennis Court(s), Media Room
Community Features: Pool
Days on Site: 136
Exterior: Frame, Stucco
Fencimg: Block, Back Yard, Wrought Iron
Fireplace: Gas, Glass Doors, Great Room
Flooring: Carpet, Tile
HOA Fee: 435/ Quarterly
Hot Tub: Yes
Laundry: Gas Dryer Hookup, Laundry Room
Lot: Drip Irrigation/Bubblers, Desert Landscaping, Landscaped, Rocks, < 1/4 Acre
Other Equipment: Water Softener Loop
Parcel#: 191-13-112-023
Parking: Attached, Garage, Golf Cart Garage, Garage Door Opener, Inside Entrance, Private, Shelves, Storage
Parking Notes: Attached, Garage, Golf Cart Garage, Garage Door Opene
Patio/Porch: Covered, Patio
Pool: Association, Community
Sewer: Public Sewer
Special View Info: City, Mountain(s)
Swimming Pool: Yes
Utilities: Underground Utilities
Water: Public
Window: Blinds, Low-Emissivity Windows, Plantation Shutters, Skylight(s), Tinted Windows, Window Treatments
Room Sizes
Great Room: 16 X 23
Den: 13 X 11
Bedroom 2: 14 X 11
Primary Bedroom: 15 X 21
Local Schools
High School: Liberty
Middle School: Webb, Del E.
Elementary School: Wallin, Shirley & Bill,Wallin, Shirley &
Listed By / Shown By
Listed By
Agency Name: Realty ONE Group, Inc
Agency Contact: lauraauyeung@outlook.com
Agent Name: Laura Au-Yeung

Shown By
Agent Name: The Olguin Group Real Estate
Agent Phone:
Agency Title: Wardley Real Estate

Estimate Your Payment
Estimated Payment
$ 2,915.00 per month $2,463.46 Principal & Interest $263.42 Property Tax $188.13 Homeowner's Insurance
2025 Wildwood Lake Street | MLS# 2771598
This single family home located at 2025 Wildwood Lake Street, Henderson, NV 89052 is currently listed for sale with an asking price of $645,000. This property was built in 2003 and has 2 bedrooms and 2 full baths with 2032 sq. ft. Wildwood Lake Street is located in the Sun City Anthem subdivision. Search Sun City Anthem real estate on olguin-group-real-estate.wardleyre.com today.