
BEDS4
BATHS3 full 1 partial
SQUARE FEET2,665
MLS#2798125
STATUSActive
PROPERTY TYPERental - Single Family
SUBDIVISIONTierra De Las Palmas Village 1
Property Description
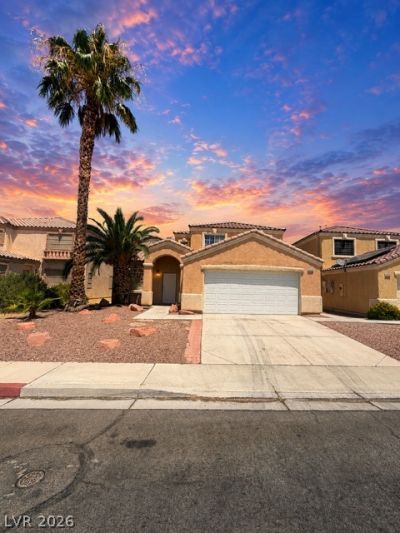
Stunning 4 bed/3.5 bath tw? st?ry hom? ??n th? ???rth! ?wo car attached gar?ge. ??AS A DEN UPSTAIRS! Large front living room with vaulted ceilings. Separate family room downstairs. Dining area. Large open kitchen has granite counters and a large island! Ceiling fans! Two master bedrooms; one upstairs, one downstairs! Upstairs master bedroom has vaulted ceilings. Upstairs master bath has double sinks and a separate tub and shower. Downstairs master bath has double sinks and a shower only! Has a backyard with a covered patio!
Property Features
Property Type: Rental - Single Family
Cooling: Central Air, Electric
Garage: 2 car attached
Heating: Central, Gas
Home Style: Two Story
Lot Size: 0.13 Acres
Roof Type: Tile
Stories: 2.0
Year Built: 1999
Amenities
BathroomonMainLevel
Bedroom on Main Level
Primary Downstairs
ThreeQuarterBathonMainLevel
Window Treatments
Patio
Private Yard
Feature Descriptions
Appliances: Dryer, Dishwasher, Disposal, Gas Range, Refrigerator, Washer/Dryer, Washer/DryerAllInOne, Washer
Days on Site: 52
Exterior: Frame, Stucco
Fencimg: Block, Back Yard
Flooring: Carpet, Ceramic Tile, Linoleum, Vinyl
Laundry: Gas Dryer Hookup, Laundry Room
Parcel#: 124-32-815-048
Parking: Attached, Garage, Garage Door Opener, Inside Entrance, Private
Parking Notes: Attached, Garage, Garage Door Opener, Inside Entrance
Patio/Porch: Covered, Patio
Pets Allowed: Yes, Negotiable
Utilities: Cable Available
Window: Blinds
Room Sizes
Living Room: 14 X 17
Family Room: 14 X 16
Dining Room: 12 X 12
Den: 12 X 12
Bedroom 4: 11 X 11
Bedroom 3: 11 X 11
Bedroom 2: 14 X 15
Primary Bedroom: 15 X 17
Local Schools
High School: Cheyenne
Middle School: Cram Brian & Teri
Elementary School: Cozine, Steve,Cozine, Steve
Listed By / Shown By
Listed By
Agency Name: First United Management Group
Agency Contact: 702-527-6851
Agent Name: Chris P. Renna

Shown By
Agent Name: The Olguin Group Real Estate
Agent Phone:
Agency Title: Wardley Real Estate

2018 Royal Caribbean Avenue | MLS# 2798125
This property located at 2018 Royal Caribbean Avenue, North Las Vegas, NV 89031 is currently listed for rent with an asking price of $2,500 / Monthly. Search North Las Vegas real estate on olguin-group-real-estate.wardleyre.com today.