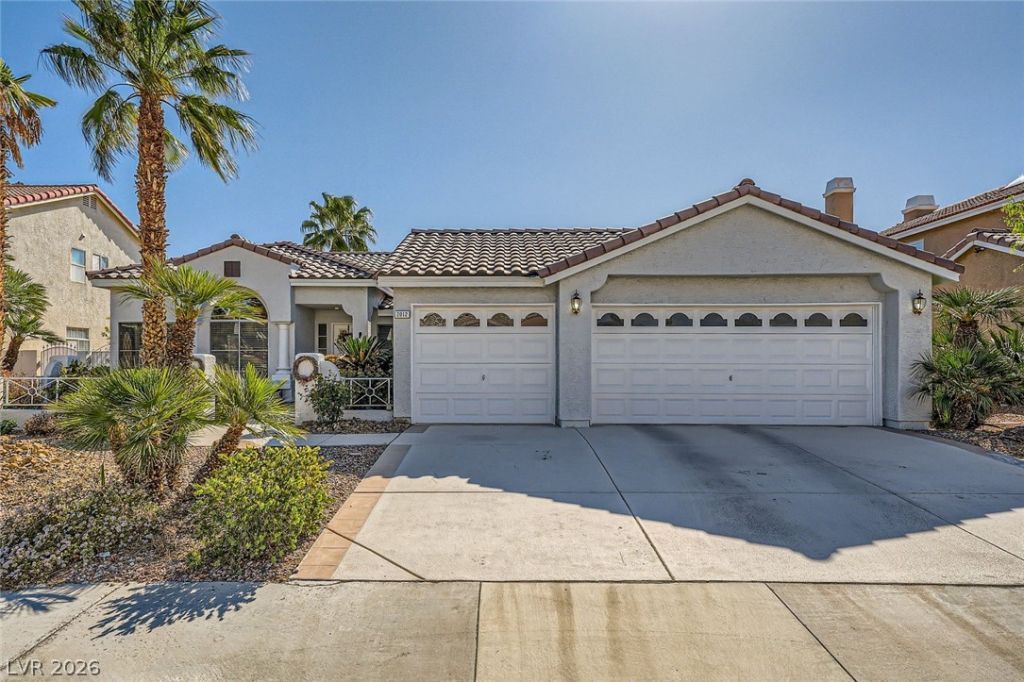

BEDS4
BATHS2 full 1 partial
SQUARE FEET2,347
MLS#2781037
STATUSActive
PROPERTY TYPEResidential - Single Family
SUBDIVISIONShores #1-A By Lewis Homes
Property Description
GORGEOUS 1 ??T??RY H?????? ???? ??OUTH SHORES C??M??UNITY! 4 BEDROOMS 2.5 BATHROOMS*NO REAR NEIGHORS*SPARKLING POOL & SPA HAVE BEEN RECENTLY RESURFACED WITH NEW PUMP & HEATER (2021)*NEW ROOF (2018)*TRANQUIL COURTYARD*FORMAL SUNKEN LIVING ROOM HAS HARDWOOD FLOORS*FORMAL DINING ROOM*OPEN CONCEPT & VAULTED CEILINGS*GOURMET KITCHEN HAS STAINLESS STEEL FRIDGE, BUILT-IN MICROWAVE, GRANITE COUNTERTOPS, BREAKFAST BAR/EATING AREA, ISLAND, GARDEN WINDOW, DOUBLE BUILT-IN OVENS, REVERSE OSMOSIS, NEW GARBAGE DISPOSAL*SEPARATE FAMILY ROOM HAS GAS FIREPLACE*HUGE PRIMARY SUITE HAS FRENCH DOORS, 2 SINKS, SEPARATE JETTED TUB & SHOWER, WALK-IN CLOSET DOORS*ALL BEDROOMS HAVE MIRRORED CLOSET DOORS*PRIVATE OASIS BACKYARD*HARDWOOD & TILE FLOORS THROUGHOUT ? NO CARPET FOR LOW MAINTENANCE*3 CAR GARAGE HAS BUILT-IN CABINETS, WATER SOFTENER, WATER PURIFIER* LOW MAINTENANCE LANDSCAPING*CONVENIENTLY LOCATED NEAR SHOPPING, DINING, ENTERTAINMENT, FREEWAY ACCESS*
Property Features
Property Type: Residential - Single Family
Cooling: Central Air, Electric
Fireplaces: 1
Garage: 3 car attached
Heating: Central, Gas
Home Style: One Story
Lot Size: 0.17 Acres
Roof Type: Pitched, Tile
Stories: 1.0
Taxes: $3,525
Year Built: 1990
Amenities
Atrium
BathroomonMainLevel
Bedroom on Main Level
Ceiling Fan(s)
Full Bath on Main Level
Handicap Access
Primary Downstairs
Pot Rack
Window Treatments
Central Vacuum
Programmable Thermostat
Courtyard
Handicap Accessible
Patio
Private Yard
Sprinkler/Irrigation
Feature Descriptions
Accessibility: Accessibility Features
Appliances: Built-In Electric Oven, Double Oven, Dryer, Dishwasher, Gas Cooktop, Disposal, Microwave, Refrigerator, Water Softener Owned, Water Heater, Water Purifier, Washer
Days on Site: 113
Exterior: Frame, Stucco, Drywall
Fencimg: Block, Back Yard
Fireplace: Family Room, Gas, Glass Doors
Flooring: Hardwood, Tile
HOA Fee: 90/ Quarterly
Hot Tub: Yes
Laundry: Cabinets, Gas Dryer Hookup, Main Level, Laundry Room, Sink
Lot: Drip Irrigation/Bubblers, Desert Landscaping, Landscaped, No Rear Neighbors, Rocks, < 1/4 Acre
Parcel#: 138-21-612-050
Parking: Attached, Exterior Access Door, Garage, Garage Door Opener, Inside Entrance, Private, Shelves
Parking Notes: Attached, Exterior Access Door, Garage, Garage Door O
Patio/Porch: Patio
Pool: Gas Heat, Heated, In Ground, Private, Pool/Spa Combo
Sewer: Public Sewer
Spa: Yes
Spa: In Ground, Outdoor Hot Tub
Special View Info: Mountain(s)
Swimming Pool: Yes
Utilities: Cable Available
Water: Public
Window: Blinds, Double Pane Windows, Window Treatments
Room Sizes
Living Room: 17 X 14
Family Room: 20 X 15
Dining Room: 13 X 12
Bedroom 4: 12 X 12
Bedroom 3: 13 X 12
Bedroom 2: 12 X 12
Primary Bedroom: 19 X 15
Local Schools
High School: Cimarron-Memorial
Middle School: Becker
Elementary School: Bryan, Richard H.,Bryan, Richard H.
Listed By / Shown By
Listed By
Agency Name: Keller Williams MarketPlace
Agency Contact: office@brenkus.com
Agent Name: Richard J. Brenkus

Shown By
Agent Name: The Olguin Group Real Estate
Agent Phone:
Agency Title: Wardley Real Estate

Estimate Your Payment
Estimated Payment
$ 2,965.48 per month $2,482.18 Principal & Interest $293.75 Property Tax $189.55 Homeowner's Insurance
2012 Lady Lake Street | MLS# 2781037
This single family home located at 2012 Lady Lake Street, Las Vegas, NV 89128 is currently listed for sale with an asking price of $649,900. This property was built in 1990 and has 4 bedrooms and 2 full and 1 partial baths with 2347 sq. ft. Lady Lake Street is located in the Shores #1-A By Lewis Homes subdivision. Search Shores #1-A By Lewis Homes real estate on olguin-group-real-estate.wardleyre.com today.