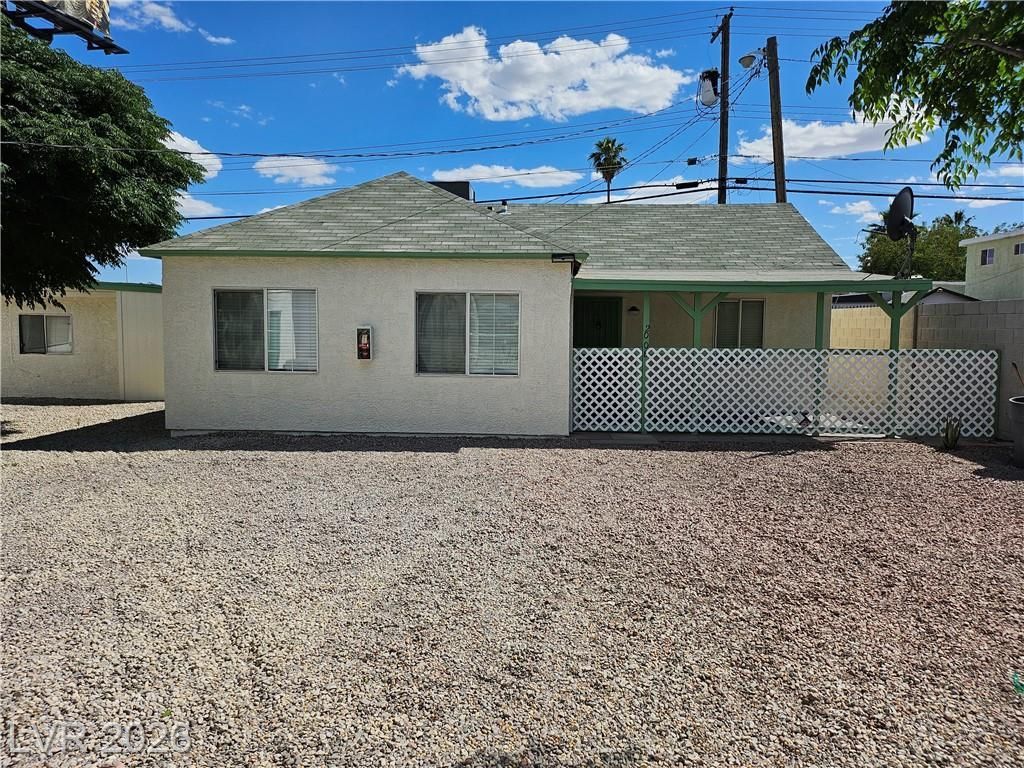

BEDS3
BATHS1 full
SQUARE FEET5,744
MLS#2780939
STATUSActive
PROPERTY TYPERental - Multiple
SUBDIVISIONBoulder Dam Homesite Add Tr #03
Property Description
FANTA??T??C (3) ??R R?????????? GATED DRIVEWAY O?? B??TH SIDES OF COMPLEX AVAILABLE FOR IMMED MONTH TO MONTH OCCUPANCY. NEW STOVE AND FRIDGE DELIVERED AUG '26. RECENTLY PAINTED INSIDE AND OUT, VINYL PLANK FLOORING (NO CARPET). BEAUTIFUL DETACHED UNIT FEATURES: CENTRAL HEATING & AIR PLUS WASHER / DRYER & STORAGE SHED. APPRX BLDG SQFT IS 600SF. LISTINGS SF REPRESENTS THE ENTIRE COMPLEX OF (4) APARTMENT HOMES. RENTAL (LVR) APPLICATIONS (NO CHARGE) PROCESSED 7 DAYS/WK WITH FAST RESPONSE! RECEIVE REMAINDER OF AUG '26 AT NO CHARGE, WITH ACCEPTED APPLICATION. DON'T DELAY APPLY TODAY!
Property Features
Property Type: Rental - Multiple
Cooling: Central Air, Electric
Heating: Central, Electric
Home Style: One Story
Lot Size: 0.29 Acres
Roof Type: Composition, Shingle
Stories: 1.0
Year Built: 1946
Amenities
Bedroom on Main Level
Ceiling Fan(s)
Primary Downstairs
Window Treatments
Feature Descriptions
Appliances: Dryer, Electric Oven, Electric Range, Disposal, Refrigerator, Washer/Dryer, Washer/DryerAllInOne, Washer
Association Amenities: Gated
Days on Site: 112
Exterior: Frame, Stucco
Fencimg: Full, Front Yard
Flooring: Linoleum, Vinyl
Laundry: Electric Dryer Hookup, Main Level
Parcel#: 139-35-611-057-2008
Parking: Assigned, RV Gated, RV Paved, Uncovered
Parking Notes: Assigned, RV Gated, RV Paved, Uncovered
Pets Allowed: Yes, Negotiable
Sewer: Public Sewer
Utilities: Cable Available
Window: Blinds, Window Treatments
Room Sizes
Bedroom 3: 9 X 9
Bedroom 2: 9 X 9
Living Room: 10 X 18
Kitchen: 12 X 14
Primary Bedroom: 9 X 9
Local Schools
High School: Rancho
Middle School: Fremont John C.
Elementary School: Hollingswoth, Howard,Hollingswoth, Howar
Listed By / Shown By
Listed By
Agency Name: Commercial & Res Invstmnt Rlty
Agency Contact: 725-256-0200
Agent Name: Matthew A. Kalb

Shown By
Agent Name: The Olguin Group Real Estate
Agent Phone:
Agency Title: Wardley Real Estate

2008 Marlin Avenue, Unit 2008 | MLS# 2780939
This property located at 2008 Marlin Avenue, Unit 2008, Las Vegas, NV 89101 is currently listed for rent with an asking price of $1,250 / Monthly. Search Las Vegas real estate on olguin-group-real-estate.wardleyre.com today.