
BEDS4
BATHS3 full
SQUARE FEET2,571
MLS#2801515
STATUSPending
PROPERTY TYPEResidential - Single Family
SUBDIVISIONSignature At Peccole Ranch- C
Property Description
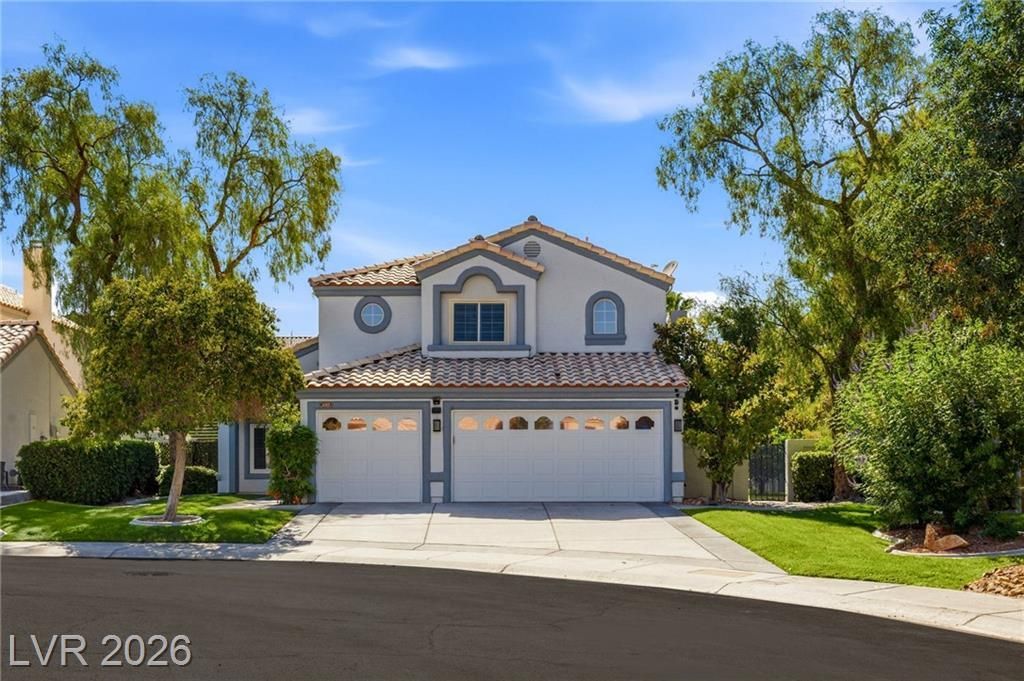
Welcome t? y?ur beaut??full?? u??d?t?d h?me in the highly sought-?fter ?eccole Ranch community! Situated on a premium corner lot bordering the neighborhood greenbelt, this meticulously maintained home offers exceptional privacy, mature landscaping, and one of the best locations in the community. With extensive recent upgrades throughout, this move-in-ready home blends timeless style with modern comfort. Step inside to an open floor plan filled with natural light, fresh interior paint, new flooring, updated lighting, and new ceiling fans throughout. The kitchen opens seamlessly to the living areas and features a newly added walk-in pantry for extra storage. Custom closets throughout maximize organization while remaining easily adjustable. The spacious primary suite offers a peaceful retreat, while the secondary bedrooms provide flexibility for family, guests, or a home office. Major upgrades include new energy-efficient windows, two new HVAC units, a new water heater, upgraded garage door opener, and upgraded pool pump. Step outside to your private backyard oasis with a low-maintenance saline pool, perfect for warm Las Vegas days. Newly planted privacy landscaping enhances the tranquil setting while preserving greenbelt views. Whether relaxing poolside, entertaining, or enjoying quiet evenings under the stars, this backyard is designed for year-round enjoyment. Peccole Ranch offers miles of walking trails, lush greenbelts, mature trees, and one of Las Vegas' most established master-planned communities. Ideally located minutes from Downtown Summerlin, Red Rock Casino, Las Vegas Ballpark, City National Arena, Boca Park, Tivoli Village, premier shopping, dining, golf, and the 215 Beltway, this home offers the perfect blend of privacy, convenience, and modern living. With extensive upgrades and an unbeatable location, this is a rare opportunity to own an exceptional west-side home.
Property Features
Property Type: Residential - Single Family
Cooling: Central Air, Electric,2 Units
Fenced: Yes
Fireplaces: 1
Garage: 3 car attached
Heating: Central, Gas
Home Style: Two Story
Lot Size: 0.20 Acres
Roof Type: Tile
Stories: 2.0
Taxes: $3,709
Year Built: 1993
Amenities
BathroomonMainLevel
Bedroom on Main Level
Full Bath on Main Level
Window Treatments
Patio
Private Yard
Shed
Sprinkler/Irrigation
Feature Descriptions
Appliances: Dryer, Dishwasher, Gas Cooktop, Disposal, Microwave, Refrigerator, Water Softener Owned, Water Purifier, Washer
Association Amenities: Clubhouse, Jogging Path, Playground, Park, Security, Tennis Court(s)
Days on Site: 29
Exterior: Frame, Stucco
Fencimg: Block, Back Yard
Fireplace: Gas, Glass Doors, Living Room
Flooring: Carpet, Luxury Vinyl Plank, Tile
HOA Fee: 138/ Monthly
Hot Tub: Yes
Laundry: Gas Dryer Hookup, Main Level, Laundry Room
Lot: Drip Irrigation/Bubblers, Fruit Trees, Front Yard, Sprinklers In Front, Landscaped, < 1/4 Acre
Parcel#: 163-06-312-003
Parking: Attached, Garage, Inside Entrance, Private, Shelves, Storage
Parking Notes: Attached, Garage, Inside Entrance, Private, Shelves, St
Patio/Porch: Covered, Patio
Pool: Fenced, Heated, In Ground, Private, Pool/Spa Combo
Sewer: Public Sewer
Spa: In Ground, Outdoor Hot Tub
Spa: Yes
Swimming Pool: Yes
Utilities: Underground Utilities
Water: Public
Window: Double Pane Windows, Plantation Shutters
Room Sizes
Bedroom 4: 15 X 14
Bedroom 3: 12 X 14
Bedroom 2: 11 X 14
Primary Bathroom: 10 X 18
Primary Bedroom: 22 X 17
Dining Room: 11 X 14
Kitchen: 12 X 16
Living Room: 16 X 17
Local Schools
High School: Bonanza
Middle School: Johnson Walter
Elementary School: Ober, D'Vorre & Hal,Ober, D'Vorre & Hal
Listed By / Shown By
Listed By
Agency Name: Sphere Real Estate
Agency Contact: (702) 826-1141
Agent Name: Brittany Cavanaugh

Shown By
Agent Name: The Olguin Group Real Estate
Agent Phone:
Agency Title: Wardley Real Estate

Estimate Your Payment
Estimated Payment
$ 3,391.91 per month $2,864.11 Principal & Interest $309.08 Property Tax $218.72 Homeowner's Insurance
2005 Marble Gorge Drive | MLS# 2801515
This single family home located at 2005 Marble Gorge Drive, Las Vegas, NV 89117 is currently listed for sale with an asking price of $749,900. This property was built in 1993 and has 4 bedrooms and 3 full baths with 2571 sq. ft. Marble Gorge Drive is located in the Signature At Peccole Ranch- C subdivision. Search Signature At Peccole Ranch- C real estate on olguin-group-real-estate.wardleyre.com today.