
BEDS4
BATHS3 full
SQUARE FEET2,288
MLS#2802609
STATUSActive
PROPERTY TYPEResidential - Single Family
SUBDIVISIONSummit At Peccole Ranch Phase 3
Property Description
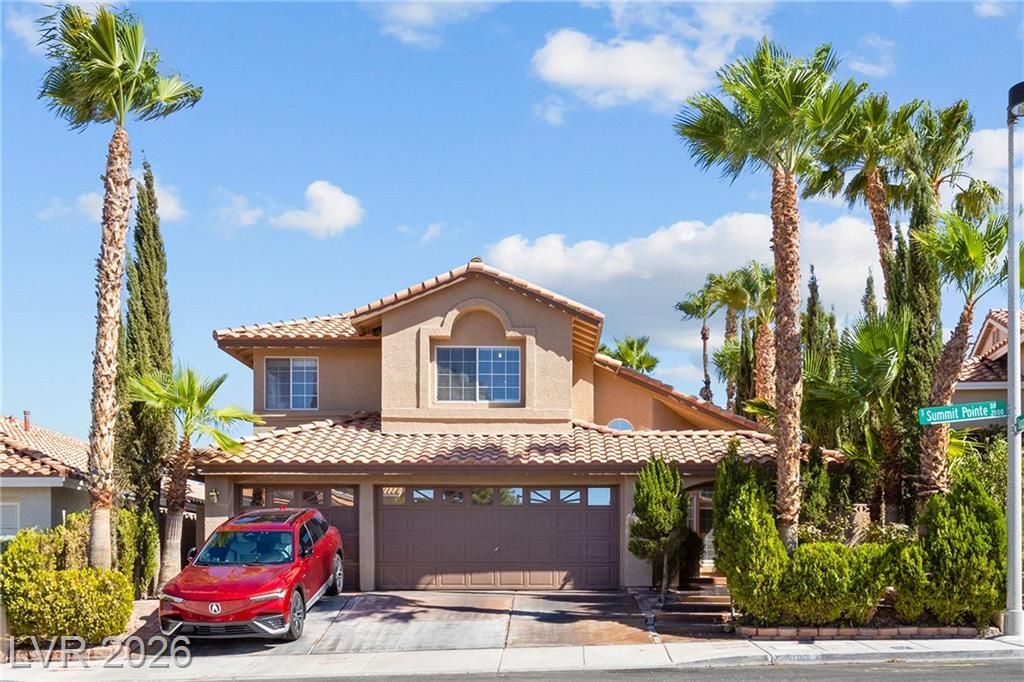
Enjoy th??s ??parkl??ng ????l ??n th? heart of the desirabl? 89117 P?ccole Ranch community. Home boasts a 3 car garage, 3 bathrooms, 4 bedrooms with one 14x10 bedroom conveniently situated on the first floor. Great for multi-generational living. Tiled floor, fireplace, granite counter tops. Exterior freshly painted. 2 ground mounted A/C units 2 years new. Home located just a few miles from Downtown Summerlin and Red Rock and has Nearby walking paths. Large Primary bedroom with sitting area and views!
Property Features
Property Type: Residential - Single Family
Cooling: Central Air, Electric,2 Units
Fireplaces: 1
Garage: 3 car attached
Heating: Central, Gas, Multiple Heating Units
Home Style: Two Story
Lot Size: 0.12 Acres
Roof Type: Pitched, Tile
Stories: 2.0
Taxes: $4,294
Year Built: 1994
Amenities
BathroomonMainLevel
Bedroom on Main Level
Window Treatments
Patio
Private Yard
Sprinkler/Irrigation
Feature Descriptions
Appliances: Dryer, Dishwasher, Gas Cooktop, Disposal, Microwave, Refrigerator, Water Softener Owned, Washer
Association Amenities: Clubhouse, Jogging Path, Tennis Court(s)
Days on Site: 37
Exterior: Frame, Stucco
Fencimg: Block, Back Yard
Fireplace: Family Room, Gas
Flooring: Carpet, Ceramic Tile
HOA Fee: 120/ Monthly
Laundry: Electric Dryer Hookup, Laundry Room
Lot: Drip Irrigation/Bubblers, Landscaped, < 1/4 Acre
Parcel#: 163-06-717-004
Parking: Attached, Garage, Garage Door Opener, Inside Entrance, Private
Parking Notes: Attached, Garage, Garage Door Opener, Inside Entrance
Patio/Porch: Covered, Patio
Pool: In Ground, Private
Sewer: Public Sewer
Swimming Pool: Yes
Utilities: Underground Utilities
Water: Public
Window: Blinds, Double Pane Windows
Room Sizes
Living Room: 11 X 15
Family Room: 13 X 16
Dining Room: 9 X 11
Bedroom 4: 10 X 10
Bedroom 3: 10 X 10
Bedroom 2: 10 X 10
Primary Bedroom: 16 X 23
Local Schools
High School: Bonanza
Middle School: Johnson Walter
Elementary School: Ober, D'Vorre & Hal,Ober, D'Vorre & Hal
Listed By / Shown By
Listed By
Agency Name: Real Broker LLC
Agent Name: Kathy Knight

Shown By
Agent Name: The Olguin Group Real Estate
Agent Phone:
Agency Title: Wardley Real Estate

Estimate Your Payment
Estimated Payment
$ 2,803.87 per month $2,272.50 Principal & Interest $357.83 Property Tax $173.54 Homeowner's Insurance
2000 Summit Pointe Drive | MLS# 2802609
This single family home located at 2000 Summit Pointe Drive, Las Vegas, NV 89117 is currently listed for sale with an asking price of $595,000. This property was built in 1994 and has 4 bedrooms and 3 full baths with 2288 sq. ft. Summit Pointe Drive is located in the Summit At Peccole Ranch Phase 3 subdivision. Search Summit At Peccole Ranch Phase 3 real estate on olguin-group-real-estate.wardleyre.com today.