
BEDS0
BATHS1 full
SQUARE FEET1,065
MLS#2811748
STATUSActive
PROPERTY TYPERental - Single Family
SUBDIVISIONNewport Lofts
Property Description
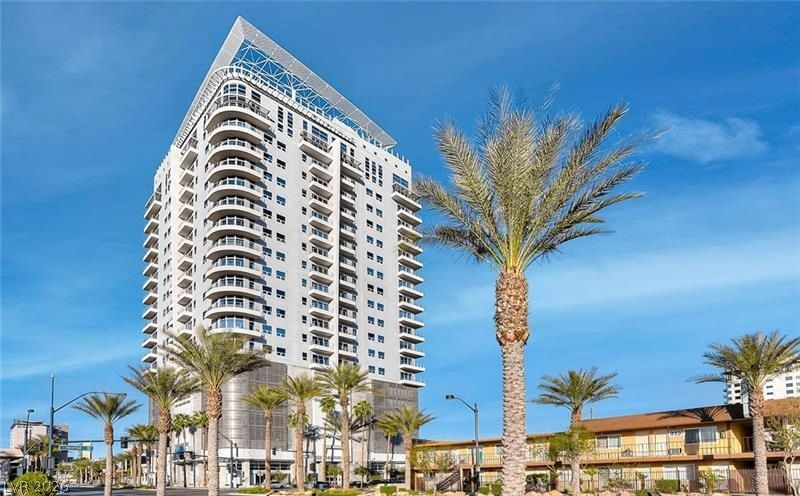
ExperÑ?enÑ?e elеvаtеd lοft?Ñ?tyle living in this Awеsοme Loft Studio on the 17th floor in the Heart of the Arts District with incredible city views in the full-service Newport Lofts. Studio features a modern high-rise residence paried with an open concept design featuring a gourmet kitchen with European-style cabinets, an island w/granite countertops, SS appliances and a sleek bathroom with separate tub & shower. The layout offers an open, airy feel with a Terrace overlooking city & mountain views. Newport Lofts offers a true lifestyle experience with 24 hour security and front desk concierge, a sky lounge w/clubhouse, assigned parking and one dedicated storage unit along with premier amenities to include fitness center, social amenities and a Rooftop complex that features pool & spa, running track on the 24th floor overlooking the Las Vegas Valley. Centrally located in the Arts District, minutes from the resort corridor, Main Street Experience, & the Smith's Center for Performing Arts. Come experience Downtown, Las Vegas.
Property Features
Property Type: Rental - Single Family
Cooling: Central Air, Electric
Heating: Central, Gas
Home Style: High Rise, Loft
Lot Size: 0.48 Acres
Roof Type: Tile
Year Built: 2006
Amenities
Elevator
Balcony
Feature Descriptions
Appliances: Dryer, Dishwasher, Disposal, Gas Range, Microwave, Refrigerator, Washer/Dryer, Washer/DryerAllInOne, Washer
Association Amenities: Fitness Center, Jogging Path, Pool, Pet Restrictions, Recreation Room, Spa/Hot Tub, Storage
Exterior: Frame, Stucco, Drywall
Fencimg: None
Flooring: Concrete
Hot Tub: Yes
Laundry: Gas Dryer Hookup, Laundry Closet
Parcel#: 139-34-412-116
Parking: Assigned, Covered, One Space
Parking Notes: Assigned, Covered, One Space
Patio/Porch: Balcony
Pets Allowed: Call, Negotiable
Pool: Association
Security: Fire Sprinkler System
Special View Info: City, Mountain(s), Strip View
Utilities: Cable Available
Room Sizes
Living Room: 21 X 35
Primary Bathroom: 10 X 12
Local Schools
High School: Rancho
Middle School: Fremont John C.
Elementary School: Hollingswoth, Howard,Hollingswoth, Howar
Listed By / Shown By
Listed By
Agency Name: Signature Real Estate Group
Agency Contact: (702) 496-2830
Agent Name: Denise M. Gubler

Shown By
Agent Name: The Olguin Group Real Estate
Agent Phone:
Agency Title: Wardley Real Estate

200 Hoover Avenue , Unit 1712 | MLS# 2811748
This property located at 200 Hoover Avenue , Unit 1712, Las Vegas, NV 89101 is currently listed for rent with an asking price of $1,950 / Monthly. Search Las Vegas real estate on olguin-group-real-estate.wardleyre.com today.