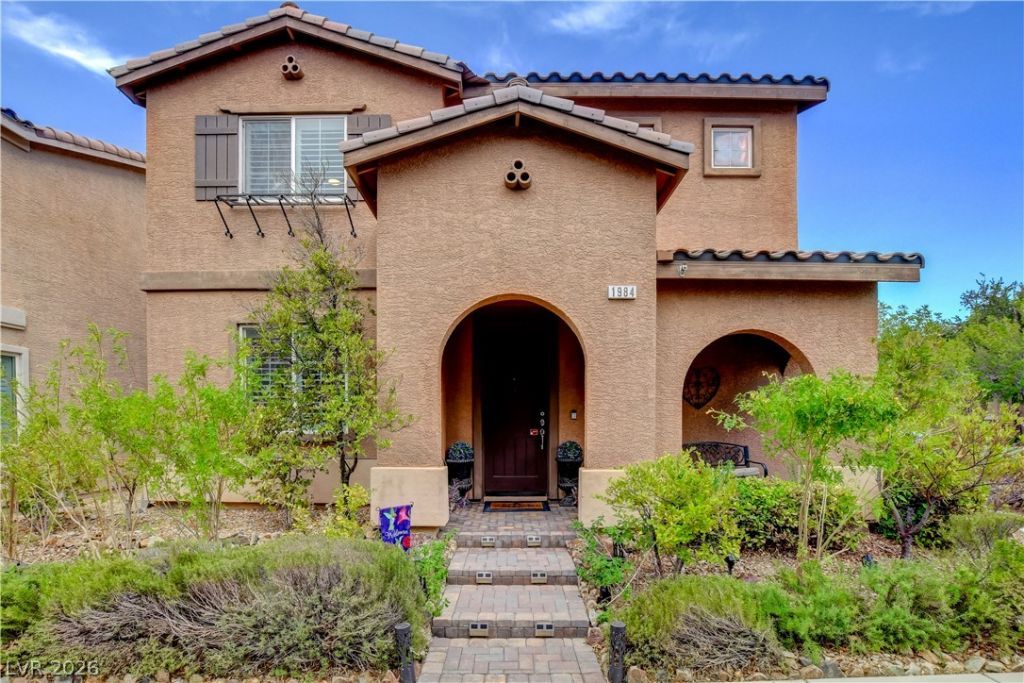

BEDS3
BATHS2 full 1 partial
SQUARE FEET2,467
MLS#2807217
STATUSActive Under Contract
PROPERTY TYPERental - Single Family
SUBDIVISIONSouth Edge Inspirada Village 1 Pod 1 Phase 2A
Property Description
Exper??en??e el?v?t?d l??v??ng ??n the highly desirable ??ns??irada community with this beautifully upgraded 3-bedroom home featuring a private downstairs den with double doors and a spacious upstairs loft. The gourmet kitchen is a true showpiece, thoughtfully designed with custom cabinetry and drawers, a THOR gas cooktop, THOR range hood, impressive 70 THOR refrigerator, wine cooler, and generous storage and prep space. The open layout creates an inviting atmosphere for both everyday living and entertaining.Upstairs, the expansive loft offers additional flexible living space, while the oversized laundry room includes a utility sink for added convenience. The luxurious primary suite is a relaxing retreat with a custom walk-in closet and spa-inspired bath featuring dual sinks, a separate soaking tub, and walk-in shower.Step outside to a serene, beautifully designed backyard with a covered patio, outdoor ceiling fan, pavers, a turf area, and mature trees that create a peaceful setting for morning coffee, evening dinners, or relaxing outdoors. Enjoy the exceptional Inspirada lifestyle with community pools, parks, walking trails, playgrounds, organized activities, and beautifully maintained open spaces throughout the neighborhood. This highly upgraded home offers the perfect blend of luxury, comfort, functionality, and resort-style community living.
Property Features
Property Type: Rental - Single Family
Cooling: Central Air, Electric
Garage: 2
Heating: Central, Gas
Home Style: Two Story
Lot Size: 0.08 Acres
Roof Type: Tile
Stories: 2.0
Year Built: 2014
Amenities
BathroomonMainLevel
Ceiling Fan(s)
HalfBathonMainLevel
Window Treatments
Feature Descriptions
Appliances: Dryer, Dishwasher, Gas Cooktop, Disposal, Microwave, Refrigerator, Washer/Dryer, Washer/DryerAllInOne, Washer
Association Amenities: Clubhouse, Fitness Center, Park, Pool, Recreation Room
Community Features: Pool
Days on Site: 21
Exterior: Frame, Stucco
Fencimg: Block, Back Yard, Wrought Iron
Flooring: Hardwood, Tile
Laundry: Cabinets, Electric Dryer Hookup, Gas Dryer Hookup, Laundry Room, Sink, Upper Level
Parcel#: 191-11-411-026
Parking: Garage, Private
Parking Notes: Garage, Private
Pets Allowed: No
Pool: Community
Swimming Pool: Yes
Utilities: Cable Available
Window: Plantation Shutters
Room Sizes
Living Room: 17 X 17
Den: 12 X 11
Bedroom 3: 12 X 11
Bedroom 2: 12 X 12
Primary Bedroom: 16 X 17
Local Schools
High School: Liberty
Middle School: Webb, Del E.
Elementary School: Wallin, Shirley & Bill,Wallin, Shirley &
Listed By / Shown By
Listed By
Agency Name: Signature Real Estate Group
Agency Contact: (702) 236-3511
Agent Name: Yesenia Taylor

Shown By
Agent Name: The Olguin Group Real Estate
Agent Phone:
Agency Title: Wardley Real Estate

1984 San Donato Walk | MLS# 2807217
This property located at 1984 San Donato Walk, Henderson, NV 89044 is currently listed for rent with an asking price of $2,800 / Monthly. Search Henderson real estate on olguin-group-real-estate.wardleyre.com today.