
BEDS3
BATHS2 full 1 partial
SQUARE FEET1,417
MLS#2803713
STATUSActive
PROPERTY TYPERental - Single Family
SUBDIVISIONSunset Village 1
Property Description
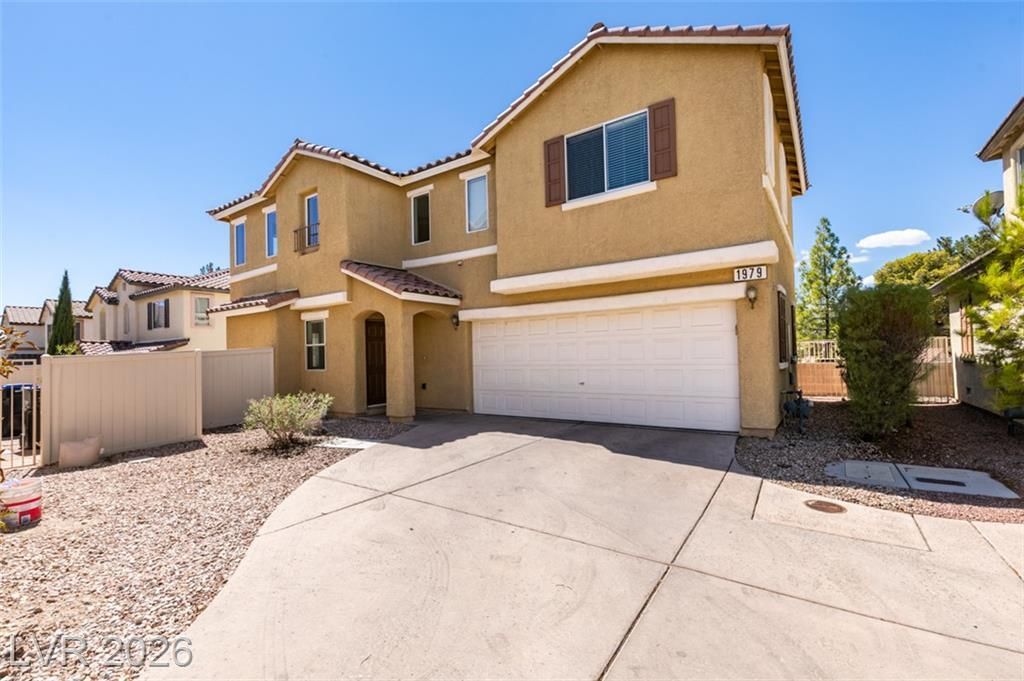
Stunning two-??tor?? home ??n ? ??r??m? Gr?en Valley locati?n! Th??s beautiful home features 3 bedrooms and 2.5 bathrooms with a bright, open floor plan. The modern kitchen includes stainless steel appliances, a large island, quartz countertops, and ample cabinet space for storage. Washer and dryer are included and conveniently located in the upstairs laundry room. Enjoy luxury plank flooring throughout the first floor, plush carpet upstairs, and ceiling fans throughout for added comfort. Fully fenced, private backyard with a covered patio?perfect for relaxing or entertaining. Ideally located near shopping, dining, and entertainment, this community also features open park areas, basketball courts, and a playground. Don't miss this opportunity. Welcome home!
Property Features
Property Type: Rental - Single Family
Cooling: Central Air, Electric
Garage: 2 car attached
Heating: Central, Gas
Home Style: Two Story
Lot Size: 0.06 Acres
Roof Type: Tile
Stories: 2.0
Year Built: 2005
Amenities
BathroomonMainLevel
Ceiling Fan(s)
Window Treatments
Feature Descriptions
Appliances: Built-In Gas Oven, Dryer, Dishwasher, Disposal, Microwave, Refrigerator, Washer/Dryer, Washer/DryerAllInOne, Washer
Days on Site: 33
Exterior: Block, Stucco
Fencimg: Back Yard, Vinyl
Flooring: Carpet, Laminate
Laundry: Gas Dryer Hookup, Main Level
Lot: < 1/4 Acre
Parcel#: 178-05-516-040
Parking: Attached, Garage, Private
Parking Notes: Attached, Garage, Private
Pets Allowed: No
Utilities: Cable Available
Window: Window Treatments
Room Sizes
Living Room: 15 X 15
Bedroom 2: 11 X 11
Bedroom 3: 11 X 10
Primary Bedroom: 14 X 14
Local Schools
High School: Green Valley
Middle School: Greenspun
Elementary School: McDoniel, Estes,McDoniel, Estes
Listed By / Shown By
Listed By
Agency Name: BHHS Nevada Properties
Agency Contact: (702) 724-3988
Agent Name: Nicole L. Butler

Shown By
Agent Name: The Olguin Group Real Estate
Agent Phone:
Agency Title: Wardley Real Estate

1979 Sundown Canyon Drive | MLS# 2803713
This property located at 1979 Sundown Canyon Drive, Henderson, NV 89014 is currently listed for rent with an asking price of $1,925 / Monthly. Search Henderson real estate on olguin-group-real-estate.wardleyre.com today.