
BEDS4
BATHS2 full 1 partial
SQUARE FEET1,974
MLS#2778582
STATUSActive Under Contract
PROPERTY TYPEResidential - Single Family
SUBDIVISIONParadise Vista
Property Description
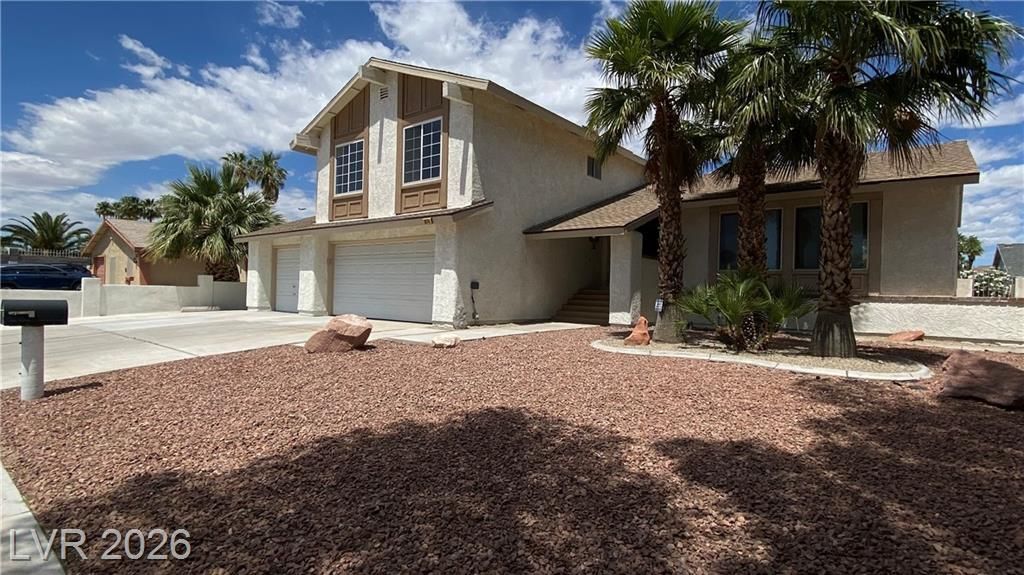
Seller i?? o??en to ???ntr??but??ng t?w?rd buyer's closing c?st?? and/or down payment. NO HOA, fully enclosed backyard, 3-car garage, vaulted ceilings, RV parking, and it's all about location-location-location! Granite Countertops, New Roof, New Remodeled Kitchen, just minutes away from Harry Reid International Airport, the Las Vegas Strip, UOG, shopping. New Flooring, Granite Tops in all the bathrooms and Kitchen, 4x3 Pantry in the Kitchen, New Windows, Vaulted Ceilings in the Living room and Dinning Room, Storage under the Staircase 3x10, Cover Patio 34x28, ADT Alarm System, New Cabinets thru out the Home, Fully Drywalled Garage, Double Doors Entrance, Mountain and City Views from Second Floor. Book a tour of this property today before it's gone.
Property Features
Property Type: Residential - Single Family
Cooling: Central Air, Electric
Fireplaces: 1
Garage: 3 car attached
Heating: Central, Gas
Home Style: Two Story
Lot Size: 0.17 Acres
Roof Type: Composition, Shingle
Stories: 2.0
Taxes: $1,581
Year Built: 1977
Amenities
BathroomonMainLevel
HalfBathonMainLevel
None
Patio
Private Yard
Feature Descriptions
Appliances: Dryer, Disposal, Refrigerator, Washer
Association Amenities: None
Days on Site: 110
Fencimg: Brick, Back Yard
Fireplace: Family Room, Gas
Flooring: Luxury Vinyl Plank
Laundry: Electric Dryer Hookup, Gas Dryer Hookup, In Garage
Lot: Desert Landscaping, Landscaped, < 1/4 Acre
Parcel#: 162-26-614-026
Parking: Attached, Garage, Private, RV Access/Parking, RV Paved
Parking Notes: Attached, Garage, Private, RV Access/Parking, RV Paved
Patio/Porch: Covered, Patio
Sewer: Public Sewer
Special View Info: City, Mountain(s)
Utilities: Underground Utilities
Water: Public
Room Sizes
Living Room: 13 X 18
Family Room: 14 X 20
Dining Room: 11 X 9
Bedroom 4: 10 X 13
Bedroom 3: 10 X 12
Bedroom 2: 10 X 11
Primary Bedroom: 12 X 15
Local Schools
High School: Del Sol HS
Middle School: Cannon Helen C.
Elementary School: Ward, Gene,Ward, Gene
Listed By / Shown By
Listed By
Agency Name: Signature Real Estate Group
Agency Contact: (702) 577-5933
Agent Name: Bobby Berosini

Shown By
Agent Name: The Olguin Group Real Estate
Agent Phone:
Agency Title: Wardley Real Estate

Estimate Your Payment
Estimated Payment
$ 2,100.91 per month $1,829.46 Principal & Interest $131.75 Property Tax $139.71 Homeowner's Insurance
1974 E Hacienda Avenue | MLS# 2778582
This single family home located at 1974 E Hacienda Avenue, Las Vegas, NV 89119 is currently listed for sale with an asking price of $479,000. This property was built in 1977 and has 4 bedrooms and 2 full and 1 partial baths with 1974 sq. ft. E Hacienda Avenue is located in the Paradise Vista subdivision. Search Paradise Vista real estate on olguin-group-real-estate.wardleyre.com today.