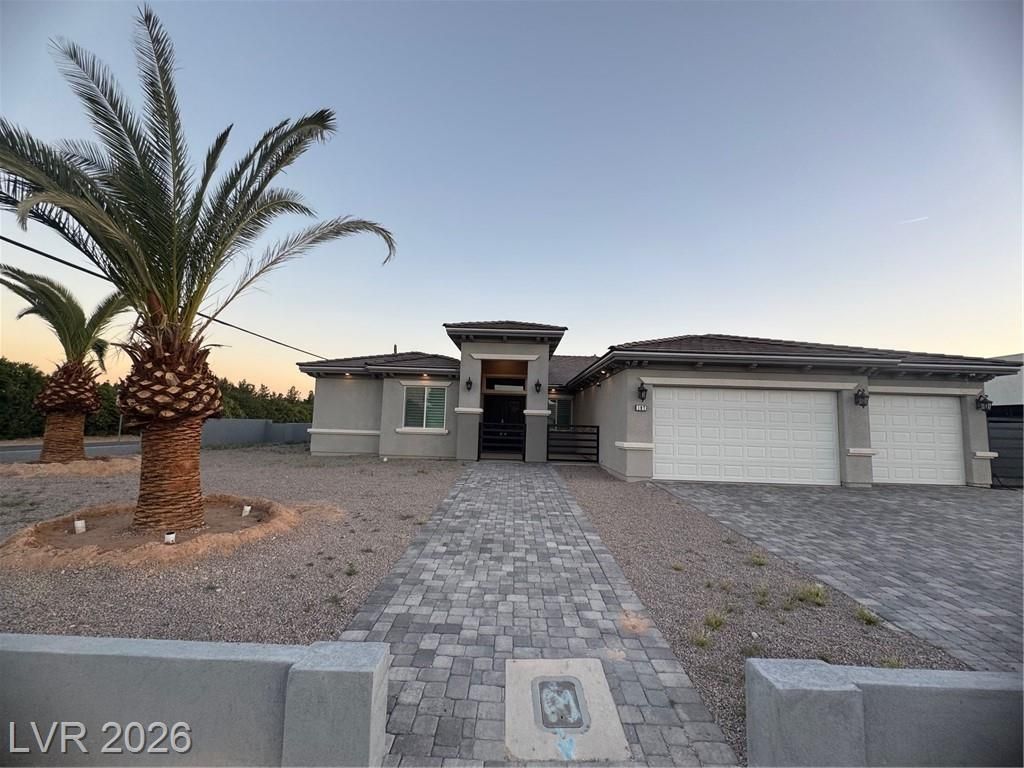

BEDS5
BATHS4 full 1 partial
SQUARE FEET3,628
MLS#2766431
STATUSActive
PROPERTY TYPEResidential - Single Family
SUBDIVISIONENTERPRICE
Property Description
Dream Custom h?me ?n a half????r? l?t w??th a 20-foot RV garage. Th? own?r decided to create a high-end luxury lifestyle throughout this exquisite smart home. The gourmet kitchen features top-of-the-line s/sappliances, quartz countertops, a wine refrigerator with large windows throughout for plenty of sunlight. Huge backyard for parking and entertainment. 400Amp service panel installed. Four EV Chargers were installed. Pre-wired for cameras and Cat5E Internet. R22 cellulose sprayed for high-grade insulation. This picturesque and newly built home features 4 ensuite bedrooms. versatile den and office. This is a truly one-of-a-kind gem that has been impeccably designed with the utmost attention to detail and top-of-the-line finishes. OPTIONAL UPGRADES AVAILABLE: 1. Swimming pool $60-80k 2. Solar System 15KW 30-37K, 3. Landscape 20-30k, 4. cupboards and Shelvings. 5. Security camera system. 6. Custom Rod Iron front gate,7. Curtains and blinds, 8. Security alarm system, New Palm trees. etc.
Property Features
Property Type: Residential - Single Family
Cooling: Central Air, Electric, ENERGY STAR Qualified Equipme
Garage: 7
Heating: Central, Gas, High Efficiency, Multiple Heating Units
Home Style: One Story, Custom
Lot Size: 0.46 Acres
Roof Type: Tile
Stories: 1.0
Taxes: $9,791
Year Built: 2023
Amenities
BathroomonMainLevel
Bedroom on Main Level
Primary Downstairs
Window Treatments
Patio
Private Yard
Outdoor Living Area
Feature Descriptions
Appliances: Built-In Electric Oven, Convection Oven, Double Oven, Dryer, ENERGY STAR Qualified Appliances, Gas Cooktop, Disposal, Microwave, Refrigerator, Water Softener Owned, Water Purifier, Wine Refrigerator, Washer
Days on Site: 156
Exterior: Block, Frame, Stucco
Fencimg: Block, Back Yard
Flooring: Ceramic Tile, Porcelain Tile, Tile
Laundry: Gas Dryer Hookup, Main Level
Lot: 1/4 to 1 Acre Lot, Desert Landscaping, Landscaped
Parcel#: 177-16-204-018
Parking: Detached, Electric Vehicle Charging Station(s), Garage, RV Garage, RV Hook-Ups, RV Gated, RV Access/Parking, RV Covered, RV Paved
Parking Notes: Detached, Electric Vehicle Charging Station(s), Gara
Patio/Porch: Covered, Patio
Sewer: Public Sewer
Utilities: Cable Available, High Speed Internet Available
Water: Public
Window: Blinds, Double Pane Windows, Low-Emissivity Windows
Room Sizes
Living Room: 16 X 19
Kitchen: 21 X 12
Family Room: 16 X 21
Dining Room: 16 X 19
Den: 14 X 10
Bedroom 4: 13 X 13
Bedroom 3: 13 X 13
Bedroom 2: 13 X 13
Primary Bathroom: 20 X 9
Primary Bedroom: 22 X 15
Local Schools
High School: Silverado
Middle School: Schofield Jack Lund
Elementary School: Beatty, John R.,Beatty
Listed By / Shown By
Listed By
Agency Name: Nationwide Realty LLC
Agency Contact: 702-440-4663
Agent Name: Jose Francis

Shown By
Agent Name: The Olguin Group Real Estate
Agent Phone:
Agency Title: Wardley Real Estate

Estimate Your Payment
Estimated Payment
$ 815.92 per month $0.00 Principal & Interest $815.92 Property Tax $0.00 Homeowner's Insurance
197 E Shelbourne Avenue | MLS# 2766431
This real estate located at 197 E Shelbourne Avenue, Las Vegas, NV 89123 is currently listed for sale with an asking price of call for price. Search Las Vegas real estate on olguin-group-real-estate.wardleyre.com today.