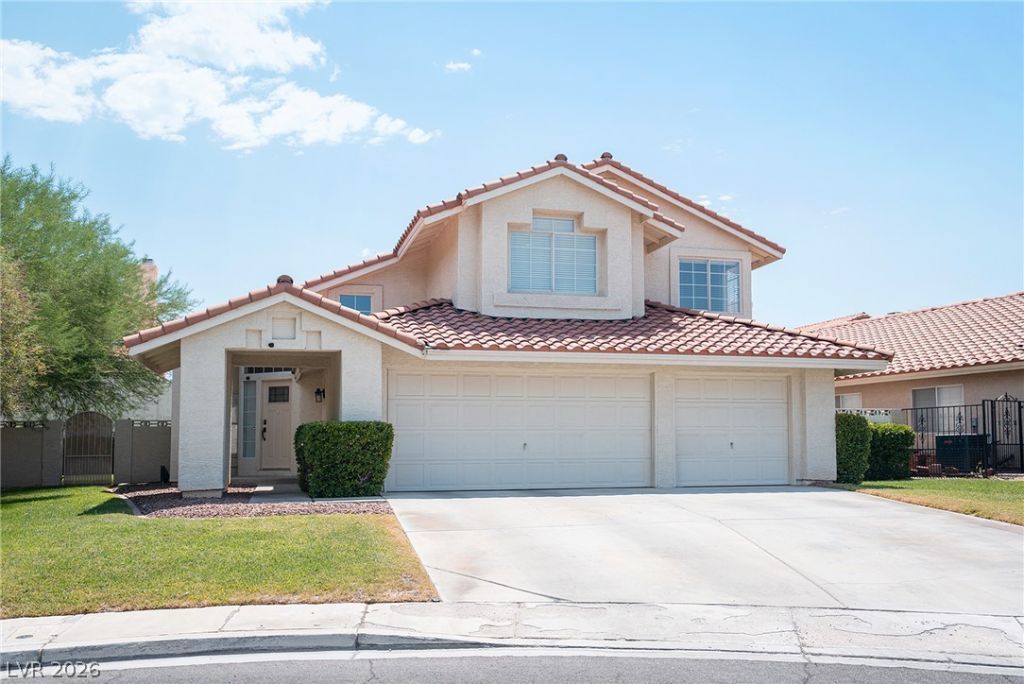

BEDS3
BATHS2 full 1 partial
SQUARE FEET1,910
MLS#2809402
STATUSActive
PROPERTY TYPEResidential - Single Family
SUBDIVISIONJasmine Pointe
Property Description
This di??tin??tive tw????t?r?? r?sidence offers ? warm ?nd welcoming presence, ideally positioned near a cul-de-sac with a spacious driveway and well-maintained front lawn. Ready to welcome its next family, the home features three bedrooms, two full bathrooms, and one half bathroom downstairs, providing a comfortable retreat in a desirable setting. Inside, abundant windows bring in plenty of natural light, creating a bright and inviting atmosphere throughout the home. The functional kitchen features a water filtration system, microwave, and walk-in pantry, while the thoughtful layout provides comfortable spaces for everyday living and entertaining. Step outside to a spacious and private backyard, a hard-to-find outdoor retreat with plenty of room to relax, play, or entertain. A patio located just off the kitchen/dining area provides the perfect setting for outdoor furniture, dining, or quiet afternoons at home. Convenient backyard access adds even more versatility to this peaceful outdoor space. Conveniently close to good schools, parks, shopping, dining, and easy access to I-215.
Property Features
Property Type: Residential - Single Family
Cooling: Electric, High Efficiency
Fireplaces: 1
Garage: 3 car attached
Heating: Gas, Zoned
Home Style: Two Story
Lot Size: 0.15 Acres
Roof Type: Tile
Stories: 2.0
Taxes: $2,220
Year Built: 1990
Amenities
BathroomonMainLevel
Ceiling Fan(s)
HalfBathonMainLevel
Window Treatments
Private Yard
Sprinkler/Irrigation
Feature Descriptions
Appliances: Dishwasher, Disposal, Gas Range, Gas Water Heater, Microwave, Refrigerator, Water Purifier
Association Amenities: Dog Park
Days on Site: 12
Exterior: Frame, Stucco
Fencimg: Block, Back Yard
Fireplace: Electric, Family Room, Heatilator
Flooring: Carpet, Laminate
HOA Fee: 95/ Quarterly
Laundry: Gas Dryer Hookup, Main Level, Laundry Room
Lot: Back Yard, Drip Irrigation/Bubblers, Front Yard, Sprinklers In Rear, Sprinklers In Front, Landscaped, < 1/4 Acre
Parcel#: 178-16-111-014
Parking: Attached, Garage, Garage Door Opener, Private
Parking Notes: Attached, Garage, Garage Door Opener, Private
Sewer: Public Sewer
Special View Info: None
Utilities: Underground Utilities
Water: Public
Window: Blinds, Double Pane Windows, Window Treatments
Room Sizes
Great Room: 25 X 13
Family Room: 16 X 12
Dining Room: 10 X 7
Kitchen: 11 X 10
Bedroom 3: 10 X 10
Bedroom 2: 11 X 10
Primary Bedroom: 17 X 12
Local Schools
High School: Green Valley
Middle School: Greenspun
Elementary School: Bartlett, Selma,Bartlett, Selma
Listed By / Shown By
Listed By
Agency Name: Elite Realty
Agency Contact: Jessican.vegas@gmail.com
Agent Name: Yoon Ju An

Shown By
Agent Name: The Olguin Group Real Estate
Agent Phone:
Agency Title: Wardley Real Estate

Estimate Your Payment
Estimated Payment
$ 2,383.97 per month $2,042.96 Principal & Interest $185.00 Property Tax $156.01 Homeowner's Insurance
196 Kachina Drive | MLS# 2809402
This single family home located at 196 Kachina Drive, Henderson, NV 89074 is currently listed for sale with an asking price of $534,900. This property was built in 1990 and has 3 bedrooms and 2 full and 1 partial baths with 1910 sq. ft. Kachina Drive is located in the Jasmine Pointe subdivision. Search Jasmine Pointe real estate on olguin-group-real-estate.wardleyre.com today.