
BEDS3
BATHS2 full 1 partial
SQUARE FEET1,707
MLS#2760594
STATUSActive
PROPERTY TYPEResidential - Single Family
SUBDIVISIONPinecrest At Summerlin
Property Description
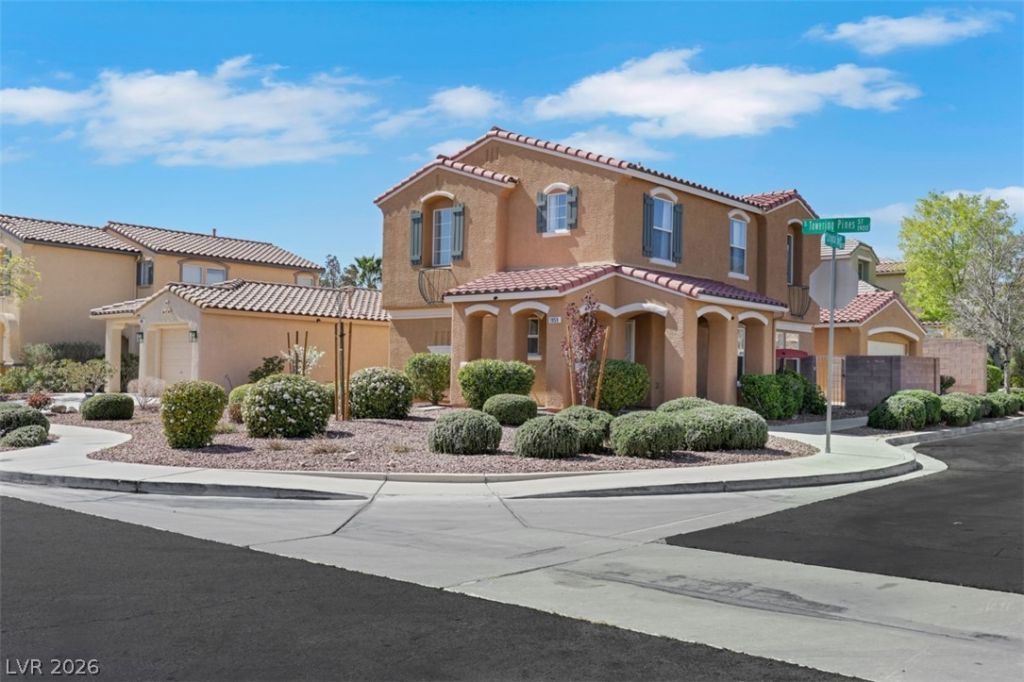
Exper??en??e the ult??m?t? ??umm?rl??n South lifestyle! Th??s 2?story, 3BR/2.5BA home is perfectly situated just blocks from Downtown Summerlin and the Las Vegas Ballpark. The functional floor plan features a spacious living area and a 2-car detached garage. Enjoy unparalleled access to world-class dining, premier shopping, and entertainment. Ideal for those seeking a low-maintenance home in the heart of the action. A must-see!
Property Features
Property Type: Residential - Single Family
Cooling: Central Air, Electric
Garage: 2
Heating: Central, Gas
Home Style: Two Story
Lot Size: 0.13 Acres
Roof Type: Tile
Stories: 2.0
Taxes: $2,208
Year Built: 2003
Amenities
BathroomonMainLevel
Ceiling Fan(s)
HalfBathonMainLevel
Window Treatments
Barbecue
Feature Descriptions
Appliances: Dryer, Dishwasher, Disposal, Gas Range, Refrigerator, Washer
Association Amenities: Park
Days on Site: 170
Exterior: Frame, Stucco
Fencimg: Block, Back Yard
Flooring: Carpet, Ceramic Tile
HOA Fee: 76/ Monthly
Laundry: Gas Dryer Hookup, Upper Level
Lot: Landscaped, Rocks, < 1/4 Acre
Parcel#: 164-01-714-058
Parking: Detached, Garage, Open
Parking Notes: Detached, Garage, Open
Sewer: Public Sewer
Utilities: Above Ground Utilities, Underground Utilities
Water: Public
Window: Blinds
Room Sizes
Living Room: 16 X 17
Family Room: 16 X 16
Dining Room: 14 X 14
Bedroom 3: 14 X 14
Bedroom 2: 14 X 14
Primary Bedroom: 16 X 16
Local Schools
High School: Palo Verde
Middle School: Rogich Sig
Elementary School: Ober, D'Vorre & Hal,Ober, D'Vorre & Hal
Listed By / Shown By
Listed By
Agency Name: Realty ONE Group, Inc
Agency Contact: (702) 283-5161
Agent Name: Magdaline Wells

Shown By
Agent Name: The Olguin Group Real Estate
Agent Phone:
Agency Title: Wardley Real Estate

Estimate Your Payment
Estimated Payment
$ 2,321.30 per month $1,985.67 Principal & Interest $184.00 Property Tax $151.64 Homeowner's Insurance
1959 Towering Pines Street | MLS# 2760594
This single family home located at 1959 Towering Pines Street, Las Vegas, NV 89135 is currently listed for sale with an asking price of $519,900. This property was built in 2003 and has 3 bedrooms and 2 full and 1 partial baths with 1707 sq. ft. Towering Pines Street is located in the Pinecrest At Summerlin subdivision. Search Pinecrest At Summerlin real estate on olguin-group-real-estate.wardleyre.com today.