
BEDS2
BATHS2 full
SQUARE FEET1,512
MLS#2783784
STATUSActive
PROPERTY TYPEResidential - Townhouse
SUBDIVISIONSun City Anthem Vacation Getaways
Property Description
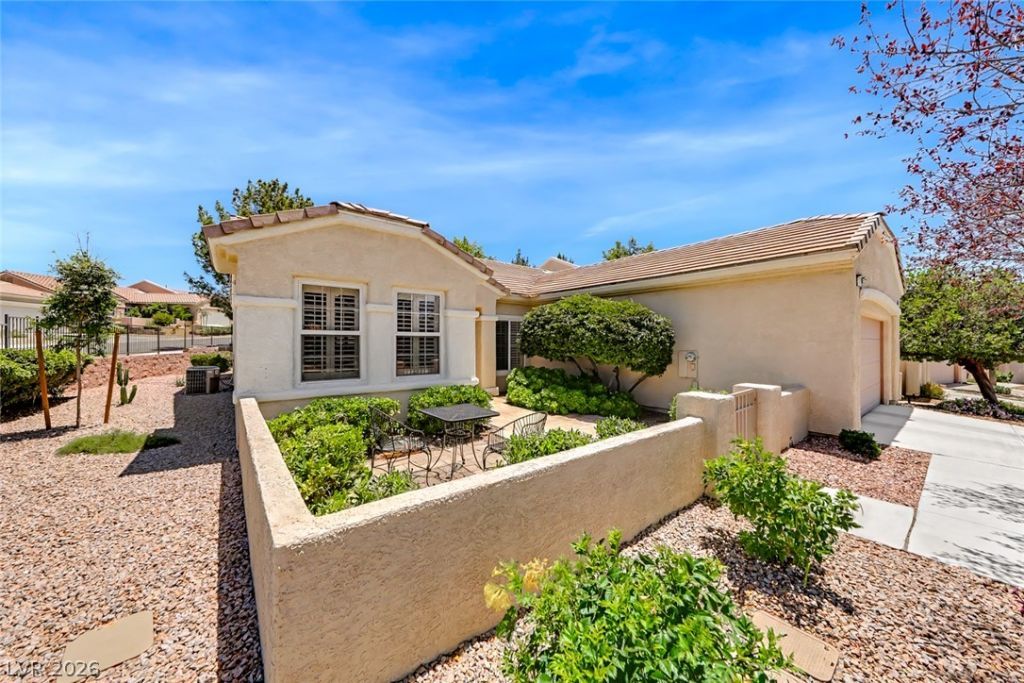
Adorable ??orn?r townhom? l????t?d ??ust moments from the clubhou??e ?nd golf in highly desirable 55+ Sun City Anthem! A private gated courtyard welcomes you into a light-filled interior featuring shutters, crown molding and ceiling fans throughout. Marble tile flooring, multiple skylights and abundant natural light give the home a bright, open feel. The kitchen offers solid surface countertops, reverse osmosis, generous storage and a breakfast nook with a built-in desk and additional cabinetry. The great room boasts a built-in entertainment center, adding both character and functionality. The primary suite includes a dressing room with vanity and an accessible bathroom with a roll-in shower and roll-in sink counter. The washer and dryer are conveniently located inside in a separate laundry room. The garage offers cabinetry, a water softener and additional space for storage or a golf cart. Out back, enjoy a private gated covered patio overlooking a grassy, HOA-maintained common area?perfect for relaxing without the yardwork. Sun City Anthem offers an incredible active-adult lifestyle with recreation centers, indoor and outdoor pools, fitness facilities, tennis, pickleball, bocce ball, social clubs, events and golf nearby. This is low-maintenance living in one of Henderson's most sought-after 55+ communities!
Property Features
Property Type: Residential - Townhouse
Cooling: Central Air, Electric
Garage: 2 car attached
Heating: Central, Gas
Home Style: One Story
Lot Size: 0.07 Acres
Roof Type: Tile
Stories: 1.0
Taxes: $2,005
Year Built: 2000
Amenities
BathroomonMainLevel
Bedroom on Main Level
Ceiling Fan(s)
Full Bath on Main Level
Primary Downstairs
Skylights
Window Treatments
Courtyard
Patio
Private Yard
Sprinkler/Irrigation
Feature Descriptions
Accessibility: Accessible Full Bath, Grab Bars, Low Threshold Shower, Accessibility Features
Appliances: Dishwasher, Disposal, Gas Range, Microwave, Refrigerator, Water Softener Owned, Water Purifier
Association Amenities: Business Center, Clubhouse, Fitness Center, Golf Course, Indoor Pool, Jogging Path, Media Room, Pickleball, Park, Pool, Recreation Room, Spa/Hot Tub, Security, Tennis Court(s)
Community Features: Pool
Days on Site: 79
Exterior: Frame, Stucco, Drywall
Fencimg: None
Flooring: Carpet, Marble
HOA Fee: 1329/ Quarterly
Hot Tub: Yes
Laundry: Gas Dryer Hookup, Main Level, Laundry Room
Lot: Drip Irrigation/Bubblers, Desert Landscaping, Landscaped, Rocks, < 1/4 Acre
Parcel#: 191-12-811-013
Parking: Attached, Finished Garage, Garage, Golf Cart Garage, Garage Door Opener, Inside Entrance, Private, Shelves
Parking Notes: Attached, Finished Garage, Garage, Golf Cart Garage, G
Patio/Porch: Covered, Patio
Pool: Association, Community
Sewer: Public Sewer
Special View Info: None
Swimming Pool: Yes
Utilities: Cable Available, Underground Utilities
Water: Public
Window: Double Pane Windows, Plantation Shutters, Skylight(s), Window Treatments
Room Sizes
Primary Bedroom: 13 X 17
Living Room: 10 X 14
Dining Room: 11 X 14
Kitchen: 11 X 12
Bedroom 2: 11 X 12
Primary Bathroom: 6 X 12
Local Schools
High School: Liberty
Middle School: Webb, Del E.
Elementary School: Wallin, Shirley & Bill,Wallin, Shirley &
Listed By / Shown By
Listed By
Agency Name: Real Broker LLC
Agent Name: Shyla R. Magee

Shown By
Agent Name: The Olguin Group Real Estate
Agent Phone:
Agency Title: Wardley Real Estate

Estimate Your Payment
Estimated Payment
$ 1,729.26 per month $1,451.34 Principal & Interest $167.08 Property Tax $110.83 Homeowner's Insurance
1936 Point Pleasant Drive | MLS# 2783784
This townhouse located at 1936 Point Pleasant Drive, Henderson, NV 89052 is currently listed for sale with an asking price of $380,000. This property was built in 2000 and has 2 bedrooms and 2 full baths with 1512 sq. ft. Point Pleasant Drive is located in the Sun City Anthem Vacation Getaways subdivision. Search Sun City Anthem Vacation Getaways real estate on olguin-group-real-estate.wardleyre.com today.