
BEDS4
BATHS3 full 1 partial
SQUARE FEET2,772
MLS#2788766
STATUSActive Under Contract
PROPERTY TYPEResidential - Single Family
SUBDIVISIONGreen Valley Ranch Parcel 23A
Property Description
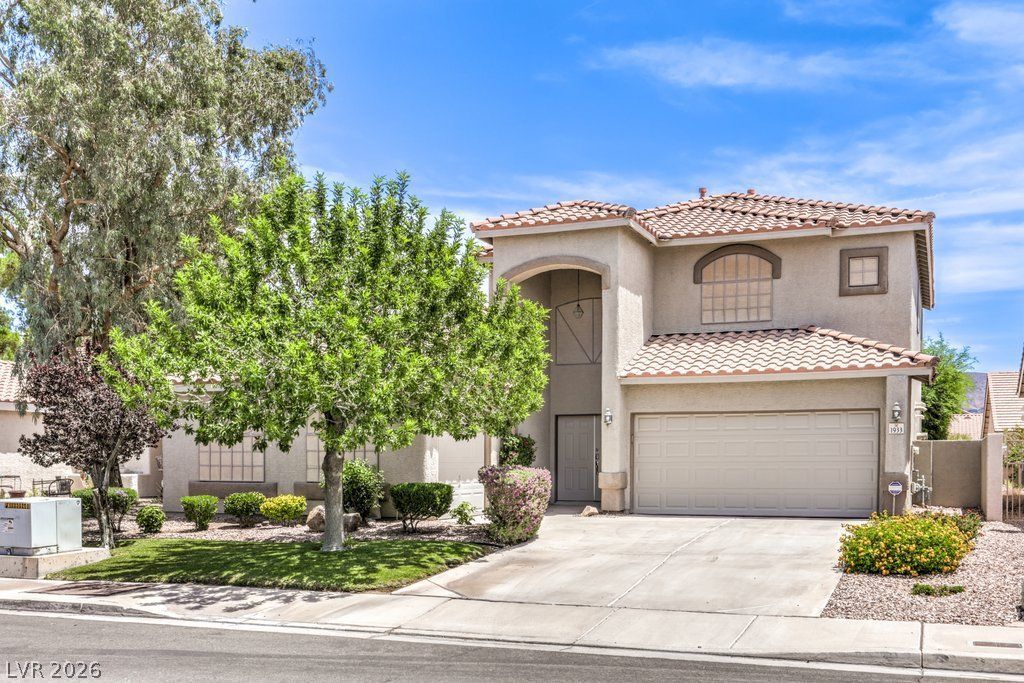
An exc?pt??onal ??????rtun??t?? in Green Valley Ranch! ??e?rly 2,800 sq ft, a versatile floor plan and 3-car garage offer an appealing combination of space, flexibility and location in the heart of Green Valley Ranch, surrounded by neighborhood parks, trails and everyday conveniences, with The District just minutes away. Seller is offering up to $10,000 toward buyer closing costs or an interest rate buydown! Soaring ceilings and a sweeping staircase welcome you into formal living and dining spaces. The kitchen features a breakfast bar and dining nook and opens to the spacious family room with fireplace. A downstairs bedroom and bath add flexibility for guests or multigenerational living. Upstairs, retreat to the expansive primary suite with sitting area and two walk-in closets, plus two spacious secondary bedrooms with a Jack-and-Jill bath. Outside, enjoy a private backyard and covered patio with room to create your own outdoor retreat. Beautifully maintained with the space, location and opportunity to make it your own!
Property Features
Property Type: Residential - Single Family
Cooling: Central Air, Electric,2 Units
Fireplaces: 1
Garage: 3 car attached
Heating: Central, Gas, Multiple Heating Units
Home Style: Two Story
Lot Size: 0.13 Acres
Roof Type: Tile
Stories: 2.0
Taxes: $2,985
Year Built: 1997
Amenities
BathroomonMainLevel
Bedroom on Main Level
Ceiling Fan(s)
ThreeQuarterBathonMainLevel
Window Treatments
Patio
Private Yard
Sprinkler/Irrigation
Feature Descriptions
Appliances: Built-In Electric Oven, Dryer, Dishwasher, Electric Water Heater, Gas Cooktop, Disposal, Microwave, Refrigerator, Washer
Association Amenities: Jogging Path, Playground, Park, Tennis Court(s)
Days on Site: 84
Exterior: Frame, Stucco
Fencimg: Block, Back Yard
Fireplace: Family Room, Gas
Flooring: Carpet, Laminate, Tile
HOA Fee: 75/ Monthly
Laundry: Gas Dryer Hookup, Main Level, Laundry Room
Lot: Back Yard, Front Yard, Sprinklers In Rear, Sprinklers In Front, Landscaped, Sprinklers Timer, < 1/4 Acre
Parcel#: 178-20-713-095
Parking: Attached, Finished Garage, Garage, Garage Door Opener, Inside Entrance, Private
Parking Notes: Attached, Finished Garage, Garage, Garage Door Opener
Patio/Porch: Covered, Patio
Sewer: Public Sewer
Utilities: Cable Available, Underground Utilities
Water: Public
Window: Blinds
Room Sizes
Family Room: 15 X 15
Living Room: 18 X 13
Dining Room: 10 X 13
Bedroom 4: 12 X 11
Bedroom 3: 11 X 11
Bedroom 2: 12 X 12
Primary Bedroom: 16 X 21
Local Schools
High School: Coronado High
Middle School: Miller Bob
Elementary School: Vanderburg, John C.,Twitchell, Neil C.
Listed By / Shown By
Listed By
Agency Name: Simply Vegas
Agency Contact: (702) 561-5920
Agent Name: Rebecca L. Freed

Shown By
Agent Name: The Olguin Group Real Estate
Agent Phone:
Agency Title: Wardley Real Estate

Estimate Your Payment
Estimated Payment
$ 2,920.89 per month $2,482.56 Principal & Interest $248.75 Property Tax $189.58 Homeowner's Insurance
1933 Falcons Lair Lane | MLS# 2788766
This single family home located at 1933 Falcons Lair Lane, Henderson, NV 89012 is currently listed for sale with an asking price of $650,000. This property was built in 1997 and has 4 bedrooms and 3 full and 1 partial baths with 2772 sq. ft. Falcons Lair Lane is located in the Green Valley Ranch Parcel 23A subdivision. Search Green Valley Ranch Parcel 23A real estate on olguin-group-real-estate.wardleyre.com today.