
BEDS4
BATHS2 full
SQUARE FEET1,451
MLS#2810382
STATUSActive
PROPERTY TYPEResidential - Single Family
SUBDIVISIONCharleston Park Tr 2
Property Description
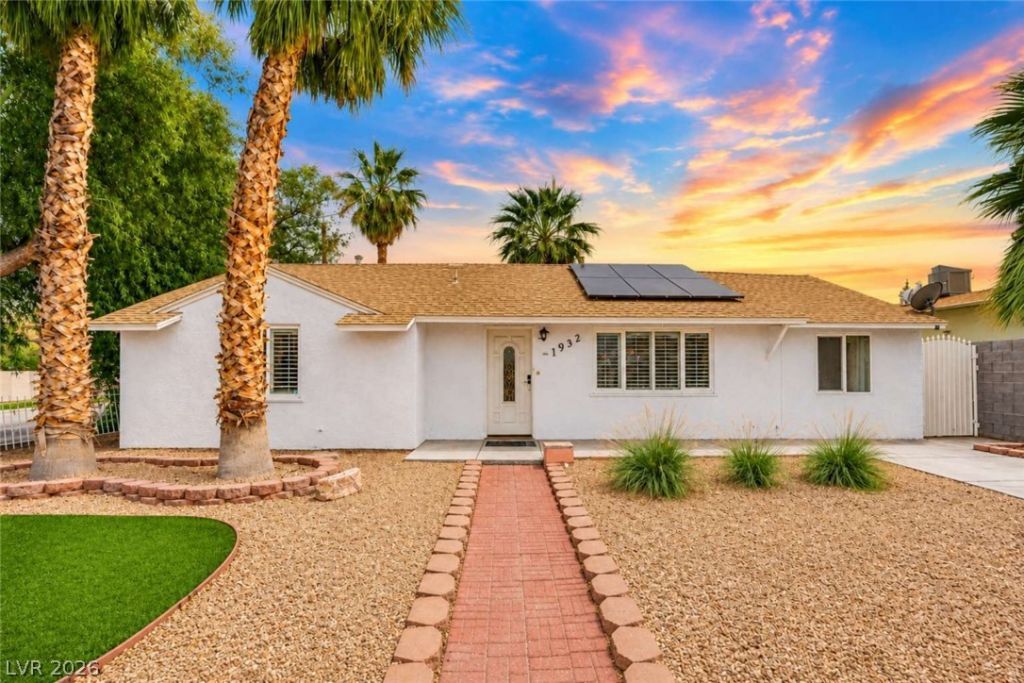
Locatеd in á??as VеgаÑ?'Ñ? hÑ?Ñ?toric Huntridge neighbοrhoοd, minutes from downtown, the Arts District, Fremont Street, and the Strip, this 1,451 sq ft, 4-bed, 2-bath single-story home sits on a 6,970 sq ft corner lot and has been thoughtfully updated throughout. Quartz counters, stainless steel appliances, new flooring, and updated bathrooms give the interior a fresh feel, while central air and heat, shutters, and ceiling fans keep it comfortable year-round. Owned solar keeps energy costs low. Step outside to a spacious, low-maintenance backyard featuring turf, a private putting green, and a covered patio with a new roof (2024). The driveway fits RV parking. No HOA. Move-in ready and flexible as a primary residence or rental. This home won't last long, one you'll want to keep an eye on.
Property Features
Property Type: Residential - Single Family
Cooling: Central Air, Electric
Heating: Central, Gas
Home Style: One Story
Lot Size: 0.16 Acres
Roof Type: Asphalt, Composition, Shingle
Stories: 1.0
Taxes: $802
Year Built: 1954
Amenities
Bedroom on Main Level
Ceiling Fan(s)
Primary Downstairs
Window Treatments
Patio
Private Yard
Sprinkler/Irrigation
Feature Descriptions
Appliances: Dryer, Dishwasher, Electric Range, Microwave, Refrigerator, Washer
Association Amenities: None
Days on Site: 8
Fencimg: Full, Wrought Iron
Flooring: Luxury Vinyl Plank, Tile
Laundry: Electric Dryer Hookup, Laundry Room
Lot: Corner Lot, Drip Irrigation/Bubblers, Desert Landscaping, Landscaped, Rocks, Synthetic Grass, < 1/4 Acre
Parcel#: 162-02-713-066
Parking: Finished Garage, Open, RV Potential, RV Gated, RV Access/Parking, RV Paved
Parking Notes: Finished Garage, Open, RV Potential, RV Gated, RV Acce
Patio/Porch: Covered, Patio
Sewer: Public Sewer
Water: Public
Window: Plantation Shutters
Room Sizes
Bedroom 4: 12 X 10
Bedroom 3: 11 X 10
Bedroom 2: 11 X 10
Primary Bedroom: 13 X 12
Local Schools
High School: Valley
Middle School: Knudson K. O.
Elementary School: Crestwood,Crestwood
Listed By / Shown By
Listed By
Agency Name: Congress Realty
Agency Contact: 888-881-4118
Agent Name: Jared A. English

Shown By
Agent Name: The Olguin Group Real Estate
Agent Phone:
Agency Title: Wardley Real Estate

Estimate Your Payment
Estimated Payment
$ 1,629.01 per month $1,451.34 Principal & Interest $66.83 Property Tax $110.83 Homeowner's Insurance
1932 Hassett Avenue | MLS# 2810382
This single family home located at 1932 Hassett Avenue , Las Vegas, NV 89104 is currently listed for sale with an asking price of $379,999. This property was built in 1954 and has 4 bedrooms and 2 full baths with 1451 sq. ft. Hassett Avenue is located in the Charleston Park Tr 2 subdivision. Search Charleston Park Tr 2 real estate on olguin-group-real-estate.wardleyre.com today.