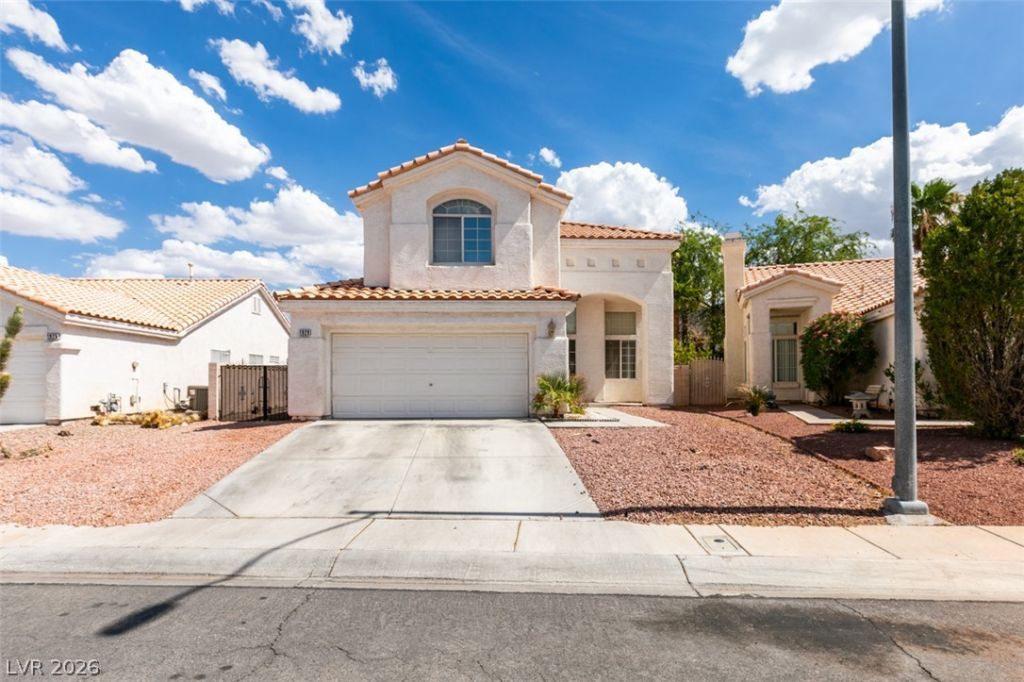

BEDS3
BATHS2 full 1 partial
SQUARE FEET1,996
MLS#2809262
STATUSActive
PROPERTY TYPEResidential - Single Family
SUBDIVISIONSymphaseony West-Phase 4
Property Description
Welcome h?me! ???ots ?f l??v??ng ?????ce to make your own ??n thi?? home - downstairs has large family room, breakfast nook, connected kitchen wrapping around to what might be your formal dining area or an extension of the living room. Living room has vaulted ceiling and fireplace right off of the entry. Family room access thru sliding door to the backyard. Powder room is also downstairs along with the laundry room. Upstairs primary bedroom suite is flexible space with room for separate sitting area/office/workout space. The large walk-in closet is located within the primary bathroom. Primary bedroom sitting area could be converted to 4th bedroom. The secondary bedrooms share the hall bathroom. Additional storage space in this home with hall closets and cabinetry. Two car garage with auto opener. Large backyard is low maintenance desert landscaping and has covered patio
Property Features
Property Type: Residential - Single Family
Cooling: Central Air, Electric
Fireplaces: 1
Garage: 2 car attached
Heating: Central, Gas
Home Style: Two Story
Lot Size: 0.12 Acres
Roof Type: Tile
Stories: 2.0
Taxes: $1,374
Year Built: 1994
Amenities
BathroomonMainLevel
Bedroom on Main Level
Ceiling Fan(s)
Window Treatments
None
Feature Descriptions
Appliances: Dishwasher, Disposal, Gas Range, Microwave
Days on Site: 13
Fencimg: Block, Back Yard
Fireplace: Gas, Living Room
Flooring: Ceramic Tile, Laminate, Tile
HOA Fee: 10/ Monthly
Laundry: Electric Dryer Hookup, Gas Dryer Hookup, Upper Level
Lot: Desert Landscaping, Landscaped, < 1/4 Acre
Parcel#: 139-09-218-027
Parking: Attached, Garage, Private, RV Gated, RV Access/Parking
Parking Notes: Attached, Garage, Private, RV Gated, RV Access/Parking
Sewer: Public Sewer
Utilities: Underground Utilities
Water: Public
Window: Blinds
Room Sizes
Kitchen: 10 X 12
Dining Room: 15 X 10
Family Room: 14 X 16
Family Room: 18 X 16
Bedroom 3: 12 X 12
Bedroom 2: 11 X 12
Primary Bedroom: 22 X 16
Local Schools
High School: Cheyenne
Middle School: Swainston Theron
Elementary School: Priest, Richard C.,Priest, Richard C.
Listed By / Shown By
Listed By
Agency Name: Las Vegas Sunshine Group LLC
Agency Contact: 702-612-8539
Agent Name: Juan F. Basurto

Shown By
Agent Name: The Olguin Group Real Estate
Agent Phone:
Agency Title: Wardley Real Estate

Estimate Your Payment
Estimated Payment
$ 1,964.45 per month $1,718.70 Principal & Interest $114.50 Property Tax $131.25 Homeowner's Insurance
1929 Fan Fare Drive | MLS# 2809262
This single family home located at 1929 Fan Fare Drive, North Las Vegas, NV 89032 is currently listed for sale with an asking price of $450,000. This property was built in 1994 and has 3 bedrooms and 2 full and 1 partial baths with 1996 sq. ft. Fan Fare Drive is located in the Symphaseony West-Phase 4 subdivision. Search Symphaseony West-Phase 4 real estate on olguin-group-real-estate.wardleyre.com today.