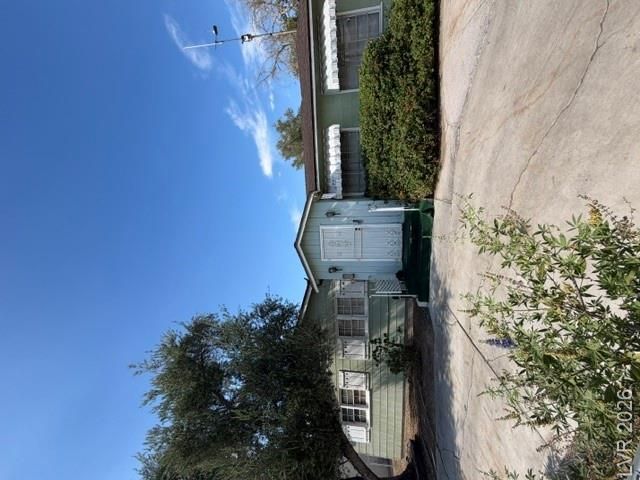

BEDS4
BATHS2 full 1 partial
SQUARE FEET2,418
MLS#2809557
STATUSActive
PROPERTY TYPEResidential - Single Family
SUBDIVISIONCrestwood Homes Tr #1
Property Description
Las Veg?s ? Inve??t?r?? ?????cial! Family owned ??in??e 1977, NO HOA and a new roof. This home has a great layout for entertaining and is situated on just under a 1/4 acre and has a large 38x20 swimming pool with diving board. The living space is almost 2,500 sq feet and that does not include the additional rooms off the pool. Lot is fully fenced with a circle driveway and alley access in the back. Huge front living room with double doors to a huge family room with cozy wood fireplace that leads out to the covered patio and pool. Primary bedroom has large walk-in closet and access to the pool / backyard. This home is located a short distance to Famous Downtown Las Vegas, The Arts District, Las Vegas Strip, Shopping, restaurants, schools, parks and more.
Property Features
Property Type: Residential - Single Family
Cooling: Central Air, Electric,2 Units
Fireplaces: 1
Heating: Electric, Multiple Heating Units
Home Style: One Story
Lot Size: 0.20 Acres
Roof Type: Composition, Shingle
Stories: 1.0
Taxes: $1,133
Year Built: 1949
Amenities
Primary Downstairs
Window Treatments
Out Building(s)
Patio
Private Yard
Feature Descriptions
Appliances: Electric Range
Association Amenities: None
Days on Site: 10
Fencimg: Block, Chain Link, Full
Fireplace: Family Room, Wood Burning
Flooring: Hardwood
Laundry: Electric Dryer Hookup, Laundry Closet
Lot: Landscaped, < 1/4 Acre
Outbuilding(s): Yes
Parcel#: 162-02-513-006
Parking: Open, RV Potential, RV Gated, RV Access/Parking
Parking Notes: Open, RV Potential, RV Gated, RV Access/Parking
Patio/Porch: Covered, Patio
Pool: In Ground, Private
Sewer: Public Sewer
Swimming Pool: Yes
Utilities: Electricity Available
Water: Public
Window: Drapes
Room Sizes
Bedroom 4: 14 X 2
Bedroom 3: 12 X 11
Bedroom 2: 14 X 12
Primary Bedroom: 18 X 14
Local Schools
High School: Valley
Middle School: Martin Roy
Elementary School: Crestwood,Crestwood
Listed By / Shown By
Listed By
Agency Name: Real Estate One LLC
Agency Contact: 702-435-1111
Agent Name: Brian J. Horner

Shown By
Agent Name: The Olguin Group Real Estate
Agent Phone:
Agency Title: Wardley Real Estate

Estimate Your Payment
Estimated Payment
$ 1,327.30 per month $1,145.41 Principal & Interest $94.42 Property Tax $87.47 Homeowner's Insurance
1929 Ballard Drive | MLS# 2809557
This single family home located at 1929 Ballard Drive, Las Vegas, NV 89104 is currently listed for sale with an asking price of $299,900. This property was built in 1949 and has 4 bedrooms and 2 full and 1 partial baths with 2418 sq. ft. Ballard Drive is located in the Crestwood Homes Tr #1 subdivision. Search Crestwood Homes Tr #1 real estate on olguin-group-real-estate.wardleyre.com today.