
BEDS3
BATHS2 full 1 partial
SQUARE FEET1,536
MLS#2806321
STATUSActive
PROPERTY TYPERental - Townhouse
SUBDIVISIONK B Home At South Edge Pod #1-2
Property Description
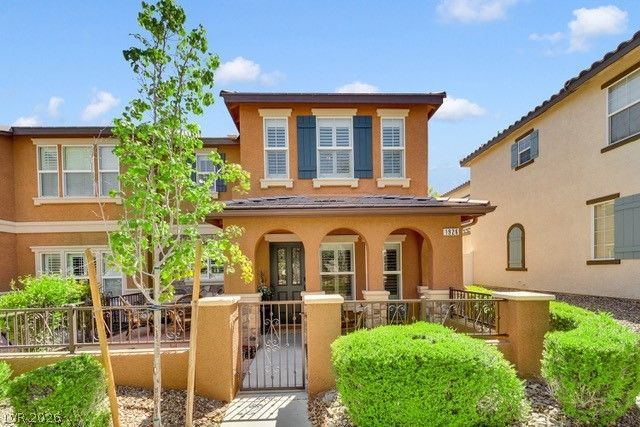
LOCAT??O??. LIF???????????. DESIGN. Ideally ??itu?ted across from Solista Park and just steps from the community pool, this former Inspirada this beautifully maintained home has been thoughtfully reimagined with today's design trends in mind. Offering 3 bedrooms, 2.5 bathrooms, and 1,536 square feet, the home showcases wide-plank luxury vinyl flooring throughout, custom millwork, stairs, fresh designer paint, new baseboards, plantation shutters, a new washer and dryer, and a refrigerator. The open-concept floor plan features a beautifully appointed kitchen with granite countertops, a pantry, and ample prep space, which seamlessly connects to the living and dining areas. Every detail has been carefully selected to create a stylish, move-in-ready home. Enjoy your private front porch overlooking Solista Park, home to community events, concerts, and the popular farmers' market. Residents also enjoy Inspirada's exceptional amenities, including pools, parks, trails, playgrounds, sports courts, and year-round activities. A rare opportunity to own a turnkey home in one of Henderson's most desirable master-planned communities.
Property Features
Property Type: Rental - Townhouse
Cooling: Central Air, Electric
Garage: 2
Heating: Central, Gas
Home Style: Two Story
Lot Size: 0.06 Acres
Roof Type: Tile
Stories: 2.0
Year Built: 2008
Amenities
BathroomonMainLevel
Ceiling Fan(s)
HalfBathonMainLevel
Window Treatments
Feature Descriptions
Appliances: Dryer, Dishwasher, Disposal, Gas Range, Microwave, Refrigerator, Washer/Dryer, Washer/DryerAllInOne, Washer
Association Amenities: Dog Park, Jogging Path, Barbecue, Playground, Park, Pool, Spa/Hot Tub
Community Features: Pool
Days on Site: 22
Exterior: Frame, Stucco
Fencimg: Front Yard, Wrought Iron
Flooring: Luxury Vinyl Plank
Hot Tub: Yes
Laundry: Gas Dryer Hookup, Laundry Room, Upper Level
Parcel#: 191-11-815-009
Parking: Garage, Private, Guest
Parking Notes: Garage, Private, Guest
Pets Allowed: Yes, Negotiable
Pool: Community
Swimming Pool: Yes
Utilities: Cable Available
Window: Plantation Shutters
Room Sizes
Living Room: 15 X 20
Dining Room: 9 X 9
Bedroom 3: 11 X 11
Bedroom 2: 11 X 11
Primary Bedroom: 15 X 15
Local Schools
High School: Liberty
Middle School: Webb, Del E.
Elementary School: Ellis, Robert and Sandy,Ellis, Robert an
Listed By / Shown By
Listed By
Agency Name: LIFE Realty District
Agency Contact: vincentlv1@gmail.com
Agent Name: Vincent C. Garfield

Shown By
Agent Name: The Olguin Group Real Estate
Agent Phone:
Agency Title: Wardley Real Estate

1926 Via Firenze | MLS# 2806321
This property located at 1926 Via Firenze, Henderson, NV 89044 is currently listed for rent with an asking price of $2,375 / Monthly. Search Henderson real estate on olguin-group-real-estate.wardleyre.com today.