
BEDS5
BATHS3 full 1 partial
SQUARE FEET2,893
MLS#2809415
STATUSActive
PROPERTY TYPEResidential - Single Family
SUBDIVISIONRancho Holly
Property Description
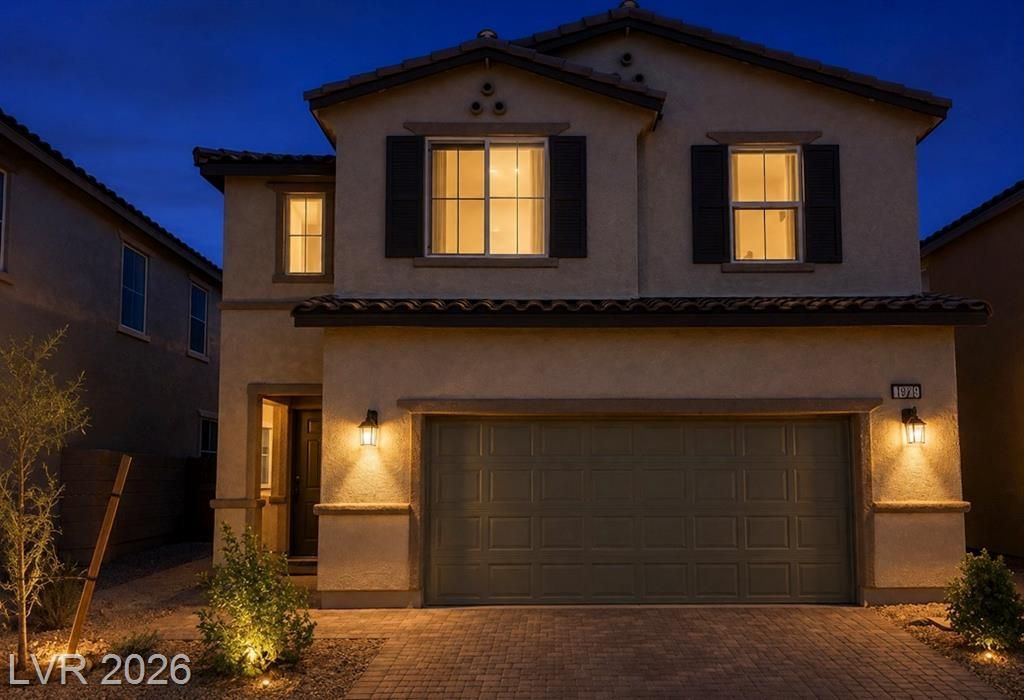
Welcome t? thi?? beaut??ful n?w?r h?m? bu??lt in 2024, offering 5 bedrooms, 4 b?thro?ms, and approximately 2,893 Sq..Ft. of spacious living. The thoughtfully designed floor plan provides plenty of room for comfortable everyday living, entertaining, or creating dedicated home office and guest spaces. Enjoy modern finishes generous living areas, and a 2-car garage.Conveniently located near shopping, dining parks, and major roadways, with easy access to Downtown Las Vegas and the Strip. A wonderful opportunity to own a spacious, newer home in a convenient Las Vegas location.
Property Features
Property Type: Residential - Single Family
Cooling: Central Air, Electric, High Efficiency, Refrigerated,
Garage: 2
Heating: Central, Electric, High Efficiency
Home Style: Two Story
Lot Size: 0.09 Acres
Roof Type: Tile
Stories: 2.0
Taxes: $5,869
Year Built: 2024
Amenities
BathroomonMainLevel
Bedroom on Main Level
Full Bath on Main Level
Window Treatments
Programmable Thermostat
Handicap Accessible
Private Yard
Feature Descriptions
Appliances: Dryer, Dishwasher, ENERGY STAR Qualified Appliances, Electric Range, Disposal, Microwave, Refrigerator, Washer
Association Amenities: Gated, Barbecue, Playground, Park
Days on Site: 12
Fencimg: Brick, Back Yard
Flooring: Carpet, Tile
HOA Fee: 65/ Monthly
Laundry: Electric Dryer Hookup, Laundry Room, Upper Level
Lot: Desert Landscaping, Landscaped, < 1/4 Acre
Other Equipment: Water Softener Loop
Parcel#: 139-19-712-021
Parking: Epoxy Flooring, Finished Garage, Garage, Garage Door Opener, Open, Private, Storage, Guest
Parking Notes: Epoxy Flooring, Finished Garage, Garage, Garage Door
Sewer: Public Sewer
Utilities: Electricity Available
Water: Public
Window: Blinds, Double Pane Windows, Insulated Windows, Low-Emissivity Windows
Room Sizes
Great Room: 19 X 15
Loft: 24 X 22
Kitchen: 23 X 17
Bedroom 5: 11 X 15
Bedroom 4: 12 X 16
Bedroom 3: 12 X 11
Bedroom 2: 14 X 14
Primary Bedroom: 16 X 15
Local Schools
High School: Western
Middle School: Prep Inst Charles I West Hall
Elementary School: Detwiler, Ollie,Detwiler, Ollie
Listed By / Shown By
Listed By
Agency Name: John Griffith Realty
Agency Contact: 702-722-6410
Agent Name: Tripitra Bovornthat

Shown By
Agent Name: The Olguin Group Real Estate
Agent Phone:
Agency Title: Wardley Real Estate

Estimate Your Payment
Estimated Payment
$ 2,848.79 per month $2,192.29 Principal & Interest $489.08 Property Tax $167.42 Homeowner's Insurance
1926 Majalis Place | MLS# 2809415
This single family home located at 1926 Majalis Place, Las Vegas, NV 89106 is currently listed for sale with an asking price of $574,000. This property was built in 2024 and has 5 bedrooms and 3 full and 1 partial baths with 2893 sq. ft. Majalis Place is located in the Rancho Holly subdivision. Search Rancho Holly real estate on olguin-group-real-estate.wardleyre.com today.