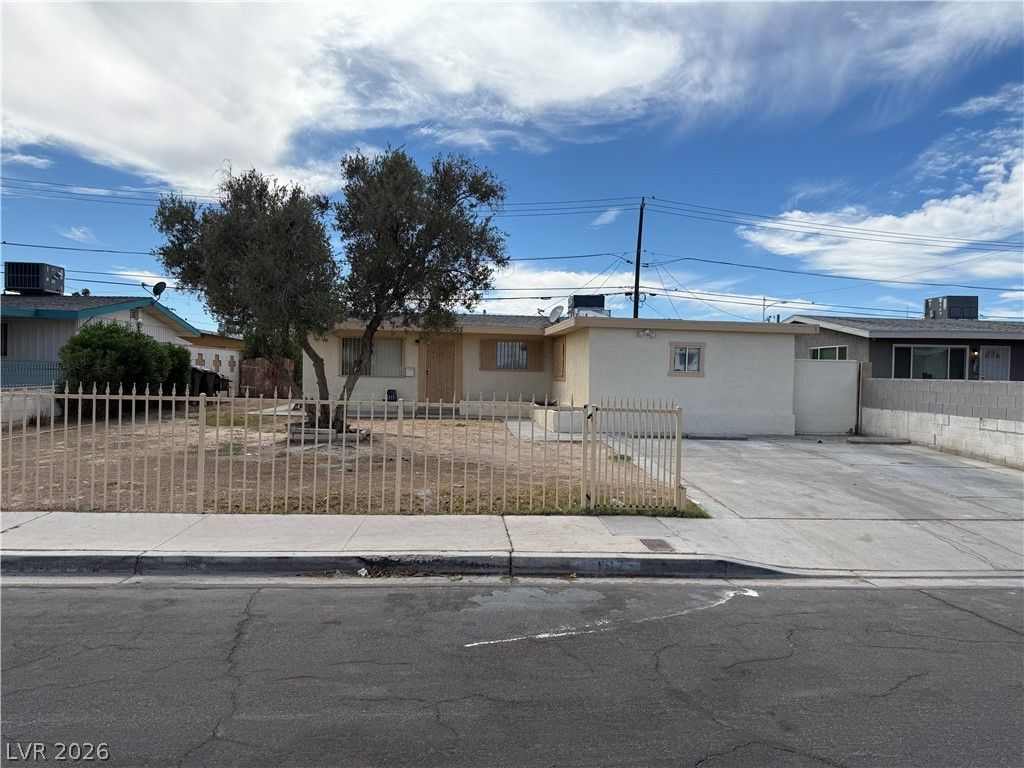

BEDS4
BATHS2 full
SQUARE FEET1,260
MLS#2811364
STATUSActive
PROPERTY TYPEResidential - Single Family
SUBDIVISIONSunset Manor #2
Property Description
Refreshed ??ingl? stor?? ?n ? qu???t bl?ck in 89106, ready to move ??nto. F?ur bedrooms and two bathrooms, one full and one three quarter. New carpet and fresh paint throughout, with updated vanities in both baths. Newer air conditioning and a newer water heater. The galley kitchen has marble look counters, a gas range and a stainless steel refrigerator. Living and dining open to a front yard behind a full iron fence, and the rear yard is enclosed in block with mature oleander for privacy. No HOA. Additional living space was created from the original garage prior to the current owner taking title. Square footage shown reflects Clark County Assessor records and may not include the converted area. Buyer to verify square footage, permits and use.
Property Features
Property Type: Residential - Single Family
Cooling: Central Air, Electric
Heating: Central, Electric
Home Style: One Story
Lot Size: 0.15 Acres
Roof Type: Tar/Gravel
Stories: 1.0
Taxes: $561
Year Built: 1959
Amenities
Ceiling Fan(s)
Primary Downstairs
Window Treatments
None
Feature Descriptions
Appliances: Built-In Electric Oven, Disposal, Refrigerator
Association Amenities: None
Days on Site: 2
Exterior: Frame, Stucco, Drywall
Fencimg: Block, Full, Wrought Iron
Flooring: Carpet
Laundry: Electric Dryer Hookup, Laundry Room
Lot: Landscaped, < 1/4 Acre
Parcel#: 139-22-314-028
Parking: Open
Parking Notes: Open
Sewer: Public Sewer
Utilities: Electricity Available
Water: Public
Window: Blinds
Room Sizes
Bedroom 4: 10 X 12
Bedroom 3: 13 X 12
Bedroom 2: 12 X 12
Kitchen: 8 X 8
Primary Bedroom: 15 X 14
Local Schools
High School: Canyon Springs HS
Middle School: West Prep
Elementary School: Eisenberg, Dorothy,Eisenberg, Dorothy
Listed By / Shown By
Listed By
Agency Name: Simply Vegas
Agency Contact: 702-568-6800
Agent Name: Taura Gordon

Shown By
Agent Name: The Olguin Group Real Estate
Agent Phone: (702) 256-4900
Agency Title: Wardley Real Estate

Estimate Your Payment
Estimated Payment
$ 1,506.15 per month $1,355.86 Principal & Interest $46.75 Property Tax $103.54 Homeowner's Insurance
1925 Walker Street | MLS# 2811364
This single family home located at 1925 Walker Street, Las Vegas, NV 89106 is currently listed for sale with an asking price of $355,000. This property was built in 1959 and has 4 bedrooms and 2 full baths with 1260 sq. ft. Walker Street is located in the Sunset Manor #2 subdivision. Search Sunset Manor #2 real estate on olguin-group-real-estate.wardleyre.com today.