
BEDS4
BATHS2 full
SQUARE FEET1,995
MLS#2762991
STATUSActive Under Contract
PROPERTY TYPEResidential - Single Family
SUBDIVISIONEldorado #9-R1-60 #6
Property Description
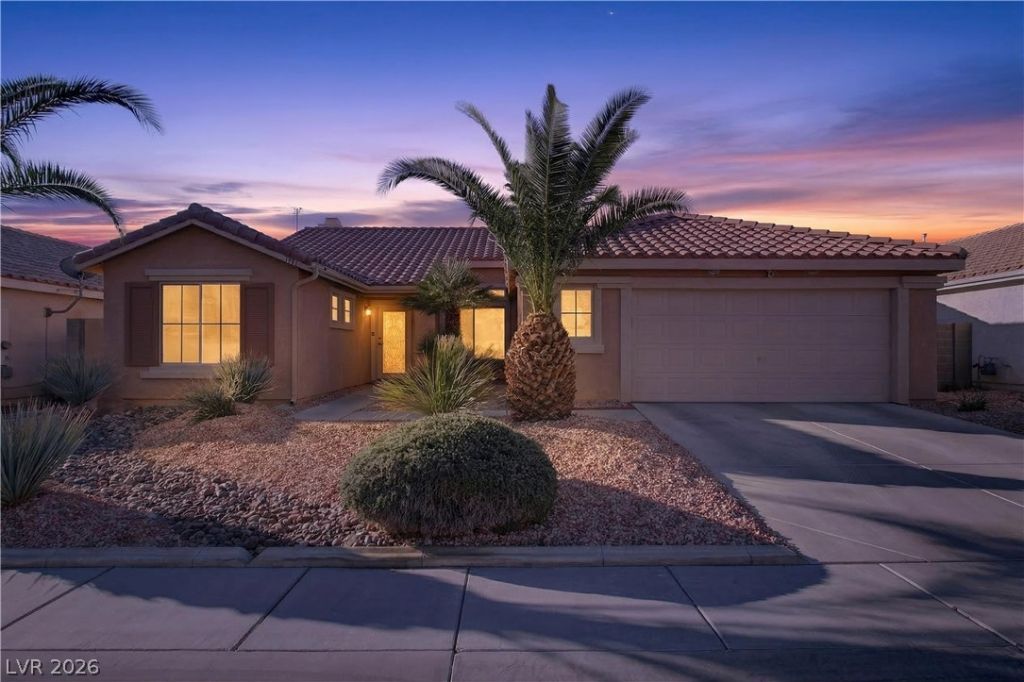
Beautifull?? upd?ted N?rth ?????? V?g?s home now offered at $455,000! ?hi?? spacious 4-bedroom home features a renovated kitchen, updated bathrooms, a functional floor plan, and an enclosed patio offering additional flexible living space. The kitchen has been tastefully updated and opens to the main living areas, making it great for everyday living and entertaining. The home offers comfortable bedroom sizes, upgraded finishes, and a layout that works well for families, first-time buyers, or anyone needing extra space.Conveniently located near shopping, dining, schools, parks, and freeway access, this home offers a great opportunity in an established North Las Vegas neighborhood. With its updates, flexible space, and new pricing, this home is ready for its next owner. Schedule your showing today!
Property Features
Property Type: Residential - Single Family
Cooling: Central Air, Gas
Fireplaces: 1
Garage: 2
Heating: Central, Gas
Home Style: One Story
Lot Size: 0.14 Acres
Roof Type: Flat, Tile
Stories: 1.0
Taxes: $946
Year Built: 1999
Amenities
BathroomonMainLevel
Bedroom on Main Level
Ceiling Fan(s)
Primary Downstairs
Window Treatments
Feature Descriptions
Appliances: Built-In Gas Oven, Dryer, Disposal, Gas Range, Gas Water Heater, Microwave, Refrigerator, Washer
Days on Site: 165
Exterior: Frame, Stucco
Fencimg: Brick, Full
Fireplace: Family Room, Gas
Flooring: Carpet, Tile
HOA Fee: 165/ Annually
Laundry: Gas Dryer Hookup, Main Level
Lot: Desert Landscaping, Landscaped, Synthetic Grass, Trees, < 1/4 Acre
Parcel#: 124-28-220-045
Parking: Garage, Inside Entrance, Open, Private, Storage
Parking Notes: Garage, Inside Entrance, Open, Private, Storage
Patio/Porch: Enclosed, Patio
Sewer: Public Sewer
Utilities: Electricity Not Available
Water: Public
Window: Blinds, Drapes, Window Treatments
Room Sizes
Living Room: 12 X 11
Family Room: 12 X 12
Bedroom 4: 15 X 11
Bedroom 3: 10 X 10
Bedroom 2: 10 X 10
Primary Bedroom: 12 X 12
Local Schools
High School: Legacy
Middle School: Cram Brian & Teri
Elementary School: Antonello, Lee,Antonello, Lee
Listed By / Shown By
Listed By
Agency Name: Realty ONE Group, Inc
Agency Contact: (702) 572-2128
Agent Name: Patty J. Phoumiphat

Shown By
Agent Name: The Olguin Group Real Estate
Agent Phone:
Agency Title: Wardley Real Estate

Estimate Your Payment
Estimated Payment
$ 1,949.33 per month $1,737.79 Principal & Interest $78.83 Property Tax $132.71 Homeowner's Insurance
1911 Ginger Blossom Avenue | MLS# 2762991
This single family home located at 1911 Ginger Blossom Avenue, North Las Vegas, NV 89031 is currently listed for sale with an asking price of $455,000. This property was built in 1999 and has 4 bedrooms and 2 full baths with 1995 sq. ft. Ginger Blossom Avenue is located in the Eldorado #9-R1-60 #6 subdivision. Search Eldorado #9-R1-60 #6 real estate on olguin-group-real-estate.wardleyre.com today.