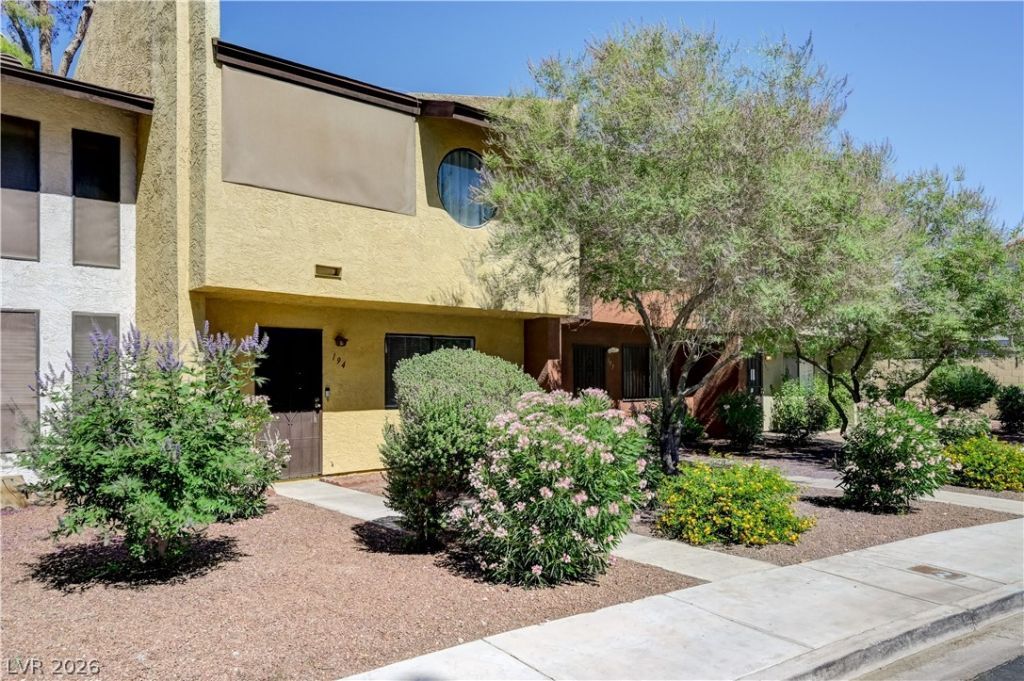

BEDS2
BATHS2 full 1 partial
SQUARE FEET1,196
MLS#2784965
STATUSPending
PROPERTY TYPEResidential - Townhouse
SUBDIVISIONBel Aire Village
Property Description
2-bedroom, 3?bath t?wnhous? l????t?d ??n a quiet and conveni?nt c?mmunity near shopping, dining, and public transportation. Features fresh paint throughout, tile flooring on the first floor, and a private second-floor balcony with mountain views. Includes 2 assigned carport parking spaces. Community amenities include a pool and mature landscaping. Great opportunity for comfortable, low-maintenance living.
Property Features
Property Type: Residential - Townhouse
Cooling: Central Air, Electric
Heating: Central, Gas
Home Style: Two Story
Lot Size: 0.02 Acres
Roof Type: Composition, Shingle
Stories: 2.0
Taxes: $423
Year Built: 1983
Amenities
BathroomonMainLevel
Ceiling Fan(s)
Balcony
Patio
Feature Descriptions
Appliances: Dryer, Dishwasher, Disposal, Gas Range, Refrigerator, Washer
Association Amenities: Pool, Spa/Hot Tub
Community Features: Pool
Days on Site: 98
Fencimg: None
Flooring: Carpet, Tile
HOA Fee: 250/ Monthly
Hot Tub: Yes
Laundry: Electric Dryer Hookup, Main Level
Lot: Desert Landscaping, Landscaped, < 1/4 Acre
Parcel#: 140-33-411-051
Parking: Assigned, Detached Carport, One Space, Guest
Parking Notes: Assigned, Detached Carport, One Space, Guest
Patio/Porch: Balcony, Patio
Pool: Association, Community
Sewer: Public Sewer
Swimming Pool: Yes
Utilities: Underground Utilities
Water: Public
Room Sizes
Living Room: 12 X 15
Dining Room: 8 X 9
Bedroom 2: 14 X 12
Primary Bedroom: 11 X 11
Local Schools
High School: Eldorado
Middle School: Keller
Elementary School: Rundle, Richard,Rundle, Richard
Listed By / Shown By
Listed By
Agency Name: More Realty Incorporated
Agency Contact: (702) 754-9199
Agent Name: Diego J. Ochoa Flores

Shown By
Agent Name: The Olguin Group Real Estate
Agent Phone:
Agency Title: Wardley Real Estate

Estimate Your Payment
Estimated Payment
$ 836.89 per month $744.77 Principal & Interest $35.25 Property Tax $56.87 Homeowner's Insurance
191 Bel Port Drive, Unit 194 | MLS# 2784965
This townhouse located at 191 Bel Port Drive, Unit 194, Las Vegas, NV 89110 is currently listed for sale with an asking price of $194,999. This property was built in 1983 and has 2 bedrooms and 2 full and 1 partial baths with 1196 sq. ft. Bel Port Drive, Unit 194 is located in the Bel Aire Village subdivision. Search Bel Aire Village real estate on olguin-group-real-estate.wardleyre.com today.