
BEDS3
BATHS2 full
SQUARE FEET1,056
MLS#2806893
STATUSActive
PROPERTY TYPEResidential - Single Family
SUBDIVISIONHighland Village
Property Description
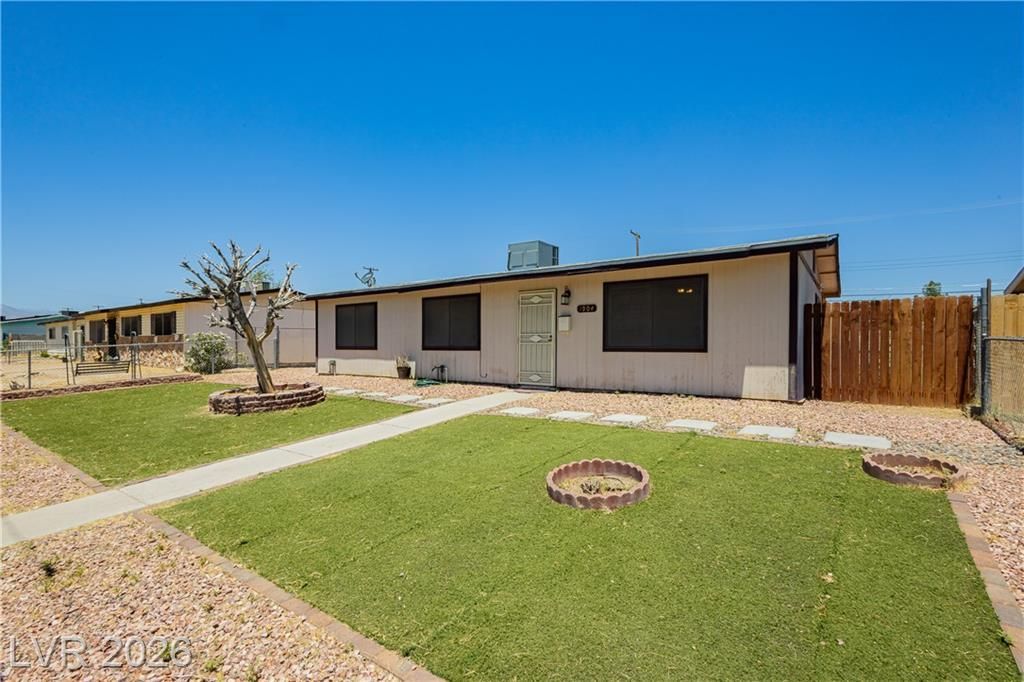
This i?? the ??NE ???u'v? b??n w?iting for! And there's ev?n mor? to love - the seller is offering $5,000 toward the buyer's closing costs! NO HOA AND DOES HAVE RV PARKING!This move-in-ready home is packed with upgrades, giving you peace of mind. Major improvements include a NEW HVAC system, all-new plumbing, updated electrical, new insulation, new windows, new flooring, an updated kitchen, remodeled bathrooms, solar screens, and so much more!But wait, there's more! Step outside and discover a spacious backyard designed for enjoying life. With pavers, low-maintenance artificial grass, a covered carport, tool shed, and convenient alley access, there's tons of room to create your own backyard oasis. Just add the outdoor furniture and finishing touches.With plenty of updates, NO HOA, a fantastic outdoor space, potential RV parking, and $5,000 toward buyer closing costs, this home checks all the boxes and is ready for its new owners.
Property Features
Property Type: Residential - Single Family
Cooling: Central Air, Electric
Heating: Central, Gas
Home Style: One Story
Lot Size: 0.17 Acres
Roof Type: Asphalt, Composition, Shingle
Stories: 1.0
Taxes: $552
Year Built: 1972
Amenities
BathroomonMainLevel
Bedroom on Main Level
Ceiling Fan(s)
Primary Downstairs
Porch
Private Yard
Feature Descriptions
Appliances: Dryer, Disposal, Gas Range, Refrigerator, Washer
Association Amenities: None
Days on Site: 22
Fencimg: Back Yard, Chain Link, Wood
Flooring: Tile
Laundry: Gas Dryer Hookup, Main Level
Lot: Desert Landscaping, Landscaped, < 1/4 Acre
Parcel#: 139-16-410-209
Parking: Detached Carport, Open, RV Gated, RV Access/Parking
Parking Notes: Detached Carport, Open, RV Gated, RV Access/Parking
Patio/Porch: Porch
Sewer: Public Sewer
Utilities: Cable Available
Water: Public
Room Sizes
Bedroom 3: 10 X 10
Bedroom 2: 11 X 10
Primary Bedroom: 13 X 11
Local Schools
High School: Cheyenne
Middle School: Swainston Theron
Elementary School: Tobler, R. E.,Tobler, R. E.
Listed By / Shown By
Listed By
Agency Name: Realty ONE Group, Inc
Agency Contact: (702) 559-9182
Agent Name: Ingrid Lopez

Shown By
Agent Name: The Olguin Group Real Estate
Agent Phone:
Agency Title: Wardley Real Estate

Estimate Your Payment
Estimated Payment
$ 1,423.18 per month $1,279.47 Principal & Interest $46.00 Property Tax $97.71 Homeowner's Insurance
1904 W Carey Avenue | MLS# 2806893
This single family home located at 1904 W Carey Avenue, North Las Vegas, NV 89032 is currently listed for sale with an asking price of $335,000. This property was built in 1972 and has 3 bedrooms and 2 full baths with 1056 sq. ft. W Carey Avenue is located in the Highland Village subdivision. Search Highland Village real estate on olguin-group-real-estate.wardleyre.com today.