
BEDS3
BATHS3 full 1 partial
SQUARE FEET3,376
MLS#2806738
STATUSActive
PROPERTY TYPEResidential - Single Family
SUBDIVISIONCntry Club Hills Amd
Property Description
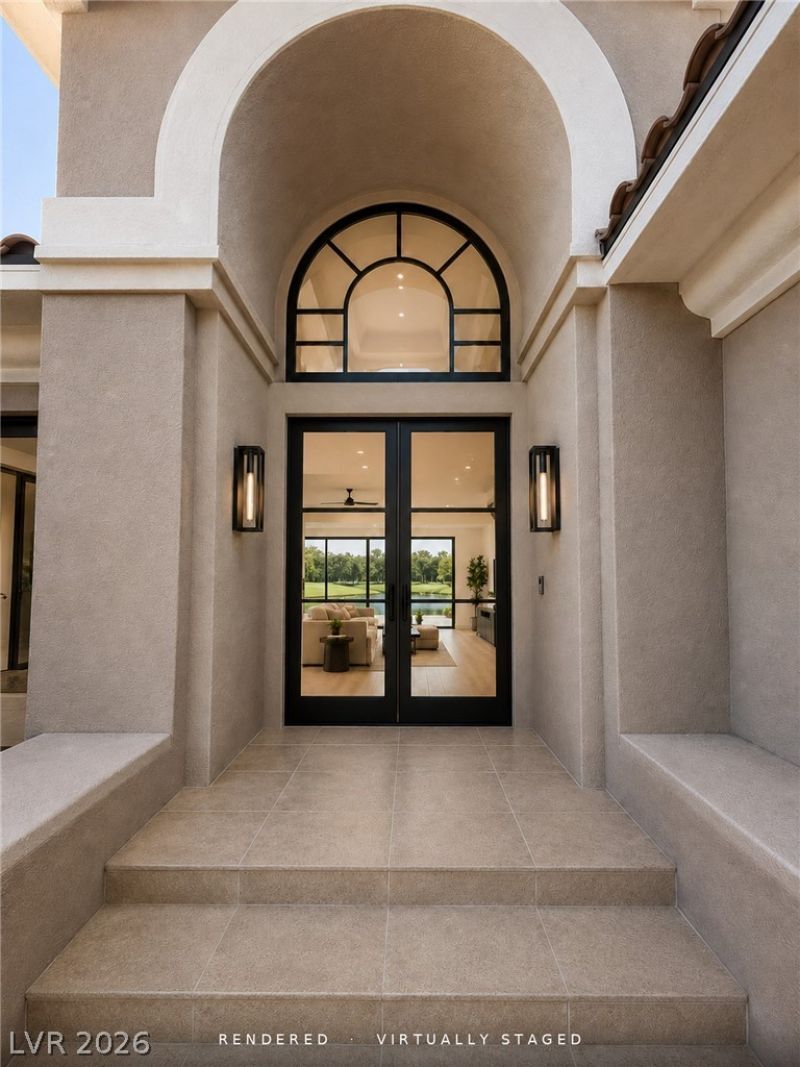
Completel?? re??magin?d b?h??nd th? g?t?s of Country Club Hills. Th??s 3376 ??q ft single-story offers 3 bedrooms, 3.5 baths, and golf course views.A dramatic arched entry with steel-framed transom door opens to a great room anchored by a full-height black porcelain fireplace and illuminated built-ins. Walls of glass pocket open to the resort-caliber grounds. Wide-plank French white oak flooring throughout.The chef's kitchen features custom natural elm cabinetry, a floor-to-ceiling built-in refrigerator wall, integrated espresso machine, quartzite waterfall island, and full-height stone backsplash. Entertainer's bar with wine column adjoins.The primary suite opens to the backyard with a spa bath featuring a floating vanity, soaking tub, and frameless glass shower. Tiled pool, raised spa with sheer-descent waterfall, and paver-and-turf grounds complete the offering. Shown by appointment.
Property Features
Property Type: Residential - Single Family
Cooling: Central Air, Electric,2 Units
Fireplaces: 2
Garage: 3 car attached
Heating: Central, Gas, Multiple Heating Units
Home Style: One Story
Lot Size: 0.21 Acres
Roof Type: Tile
Stories: 1.0
Taxes: $7,131
Year Built: 1993
Amenities
BathroomonMainLevel
Bedroom on Main Level
Ceiling Fan(s)
Primary Downstairs
Barbecue
Courtyard
Sprinkler/Irrigation
Feature Descriptions
Appliances: Dryer, Dishwasher, Disposal, Gas Range, Microwave, Refrigerator, Tankless Water Heater, Wine Refrigerator, Washer
Association Amenities: Dog Park, Gated, Playground, Guard, Security
Days on Site: 21
Fencimg: Back Yard, Stucco Wall, Wrought Iron
Fireplace: Bedroom, Electric, Family Room, Gas
Flooring: Hardwood, Tile
HOA Fee: 400/ Monthly
Laundry: Electric Dryer Hookup, Gas Dryer Hookup, Laundry Room
Lot: Drip Irrigation/Bubblers, Desert Landscaping, Landscaped, < 1/4 Acre
Parcel#: 138-20-311-016
Parking: Attached, Garage, Inside Entrance, Private, Storage
Parking Notes: Attached, Garage, Inside Entrance, Private, Storage
Pool: Heated
Sewer: Public Sewer
Spa: Yes
Special View Info: Golf Course, Mountain(s)
Swimming Pool: Yes
Utilities: Underground Utilities
Water: Public
Window: Low-Emissivity Windows
Room Sizes
Living Room: 15 X 16
Bedroom 3: 11 X 13
Bedroom 2: 11 X 12
Primary Bedroom: 17 X 17
Local Schools
High School: Palo Verde
Middle School: Becker
Elementary School: Givens, Linda Rankin,Givens, Linda Ranki
Listed By / Shown By
Listed By
Agency Name: eXp Realty
Agency Contact: (816) 808-5077
Agent Name: Christopher Rey

Shown By
Agent Name: The Olguin Group Real Estate
Agent Phone:
Agency Title: Wardley Real Estate

Estimate Your Payment
Estimated Payment
$ 11,652.81 per month $10,273.98 Principal & Interest $594.25 Property Tax $784.58 Homeowner's Insurance
1900 Glenview Drive | MLS# 2806738
This single family home located at 1900 Glenview Drive, Las Vegas, NV 89134 is currently listed for sale with an asking price of $2,690,000. This property was built in 1993 and has 3 bedrooms and 3 full and 1 partial baths with 3376 sq. ft. Glenview Drive is located in the Cntry Club Hills Amd subdivision. Search Cntry Club Hills Amd real estate on olguin-group-real-estate.wardleyre.com today.