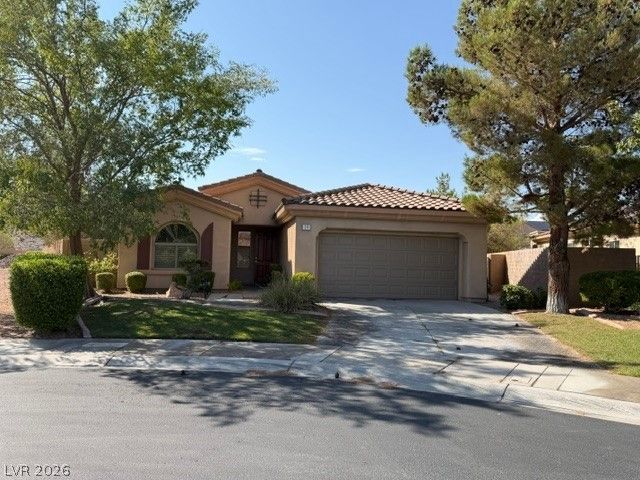

BEDS3
BATHS2 full
SQUARE FEET2,010
MLS#2807193
STATUSActive
PROPERTY TYPERental - Single Family
SUBDIVISIONAnthem Cntry Club Parcel 17
Property Description
1 Story H?us? in Anth?m C?untr?? Club. 1/4 ???r? Lot. Great Room con??e??t features custom Plantation Shutters and beautiful natural light. Granite Countertop, Stainless Appliances, & Laminated Floor at the Living Room and All Bed Rooms. Painted Kitchen Cabinet. Upgraded Master Bathroom. Shower Booth and Freestanding Bathtub. Washer and Mini Washer at Laundry Room. Water Softener. Epoxy Coating at the Garage Floor. Covered Patio Area.
Property Features
Property Type: Rental - Single Family
Cooling: Central Air, Electric
Fireplaces: 1
Garage: 2
Heating: Central, Gas
Home Style: One Story
Lot Size: 0.25 Acres
Roof Type: Tile
Stories: 1.0
Year Built: 2002
Amenities
BathroomonMainLevel
Bedroom on Main Level
Ceiling Fan(s)
Window Treatments
Sprinkler/Irrigation
Feature Descriptions
Appliances: Dryer, Dishwasher, Disposal, Gas Range, Refrigerator, Water Softener Owned, Washer/Dryer, Washer/DryerAllInOne, Washer
Association Amenities: Clubhouse, Golf Course, Gated, Pool, Guard, Security, Tennis Court(s)
Community Features: Pool
Days on Site: 21
Exterior: Frame, Stucco, Drywall
Fencimg: Brick, Back Yard
Fireplace: Gas, Living Room
Flooring: Laminate, Tile
Laundry: Gas Dryer Hookup, Main Level, Laundry Room
Lot: Back Yard, Drip Irrigation/Bubblers, Front Yard, < 1/4 Acre
Parcel#: 190-07-813-010
Parking: Garage, Private
Parking Notes: Garage, Private
Pets Allowed: No
Pool: Community
Security: Security System Owned
Security: yes
Swimming Pool: Yes
Utilities: Cable Available
Window: Blinds
Room Sizes
Living Room: 15 X 18
Dining Room: 10 X 11
Bedroom 3: 12 X 13
Bedroom 2: 12 X 13
Primary Bedroom: 14 X 16
Local Schools
High School: Coronado High
Middle School: Webb, Del E.
Elementary School: Wolff, Elise L.,Wolff, Elise L.
Listed By / Shown By
Listed By
Agency Name: Kim's Realty Solutions
Agency Contact: 702-301-5178
Agent Name: Kihun Kim

Shown By
Agent Name: The Olguin Group Real Estate
Agent Phone:
Agency Title: Wardley Real Estate

19 Mohansic Road | MLS# 2807193
This property located at 19 Mohansic Road, Henderson, NV 89052 is currently listed for rent with an asking price of $3,270 / Monthly. Search Henderson real estate on olguin-group-real-estate.wardleyre.com today.