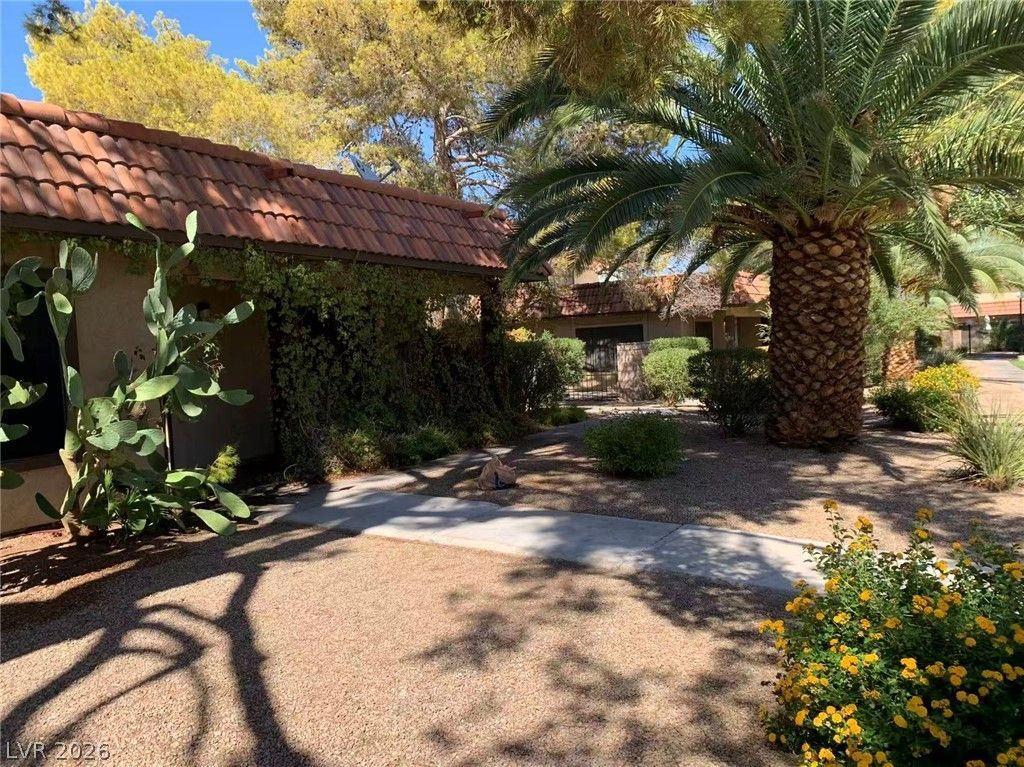

BEDS3
BATHS2 full
SQUARE FEET1,176
MLS#2806323
STATUSActive
PROPERTY TYPEResidential - Townhouse
SUBDIVISIONPepper Tree
Property Description
Beautiful 3?bedr?om, 2-b?th ???nd? f??turing a 2-car garage ?nd hard?surface flooring throughout. The upgraded kitchen boasts granite countertops and a full tile backsplash. Enjoy resort-style community amenities, including a pool, spa, tennis courts, and clubhouse. The HOA covers water, sewer, and trash, adding exceptional value. Conveniently located near shopping, grocery stores, casinos, and freeway access, this home offers both comfort and convenience. Move-in ready and ideal for a primary residence or investment property.
Property Features
Property Type: Residential - Townhouse
Cooling: Central Air, Electric
Garage: 2 car attached
Heating: Central, Electric
Home Style: One Story
Lot Size: 0.09 Acres
Roof Type: Pitched
Stories: 1.0
Taxes: $693
Year Built: 1979
Amenities
Primary Downstairs
Window Treatments
Patio
Feature Descriptions
Appliances: Dryer, Electric Range, Disposal, Refrigerator, Washer
Association Amenities: Clubhouse, Pool, Tennis Court(s)
Community Features: Pool
Days on Site: 23
Fencimg: Block, Back Yard, Wrought Iron
Flooring: Ceramic Tile, Laminate
HOA Fee: 250/ Monthly
Laundry: Electric Dryer Hookup, Laundry Closet
Lot: Landscaped, < 1/4 Acre
Parcel#: 178-05-614-021
Parking: Attached, Garage, Private
Parking Notes: Attached, Garage, Private
Patio/Porch: Patio
Pool: Community
Sewer: Public Sewer
Swimming Pool: Yes
Utilities: Underground Utilities
Water: Public
Window: Blinds
Room Sizes
Dining Room: 10 X 10
Bedroom 3: 11 X 10
Bedroom 2: 12 X 10
Primary Bedroom: 13 X 12
Local Schools
High School: Green Valley
Middle School: Cortney Francis
Elementary School: Treem, Harriet A.,Treem, Harriet A.
Listed By / Shown By
Listed By
Agency Name: Vertex Realty & Property Manag
Agency Contact: 702-916-3512
Agent Name: Rui Ma

Shown By
Agent Name: The Olguin Group Real Estate
Agent Phone:
Agency Title: Wardley Real Estate

Estimate Your Payment
Estimated Payment
$ 1,122.50 per month $989.20 Principal & Interest $57.75 Property Tax $75.54 Homeowner's Insurance
1897 Avacado Court | MLS# 2806323
This townhouse located at 1897 Avacado Court, Henderson, NV 89014 is currently listed for sale with an asking price of $259,000. This property was built in 1979 and has 3 bedrooms and 2 full baths with 1176 sq. ft. Avacado Court is located in the Pepper Tree subdivision. Search Pepper Tree real estate on olguin-group-real-estate.wardleyre.com today.