
BEDS6
BATHS3 full 1 partial
SQUARE FEET3,470
MLS#2802246
STATUSActive
PROPERTY TYPERental - Single Family
SUBDIVISIONRhodes Ranch Phase 5
Property Description
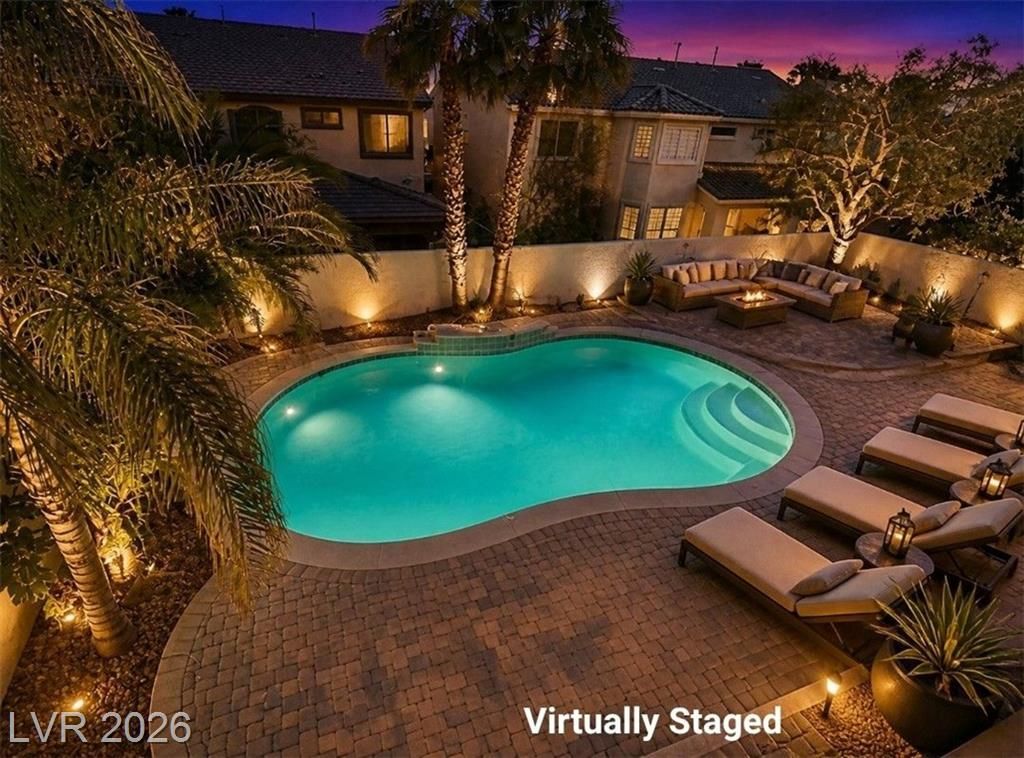
Resort-??tyl? Liv??ng ??n ? ???u??ur??ous Home w/ Privat? P?ol! Experience open space & entertainment in this beautifully designed home located inside guard-gated Rhodes Ranch Golf Resort. From the moment you walk in, you'll be welcomed by soaring vaulted ceilings & a spacious floor plan perfect for gathering w/ friends & family. Enjoy cozy evenings in the living room with a fireplace and built-in wet bar?ideal for entertaining. The chef's kitchen features a large island, granite countertops, and modern finishes. The downstairs primary suite offers privacy W/ its own staircase leading to an upstairs loft. Step outside to your private pool, perfect for relaxing weekends or fun pool parties. As a resident of Rhodes Ranch, you'll enjoy world-class amenities: Golfing, Resort-style pool w/ water slides & waterfalls!, indoor basketball and racquetball courts, Tennis courts and walking trails, Full fitness center and clubhouse. This home is more than just a place to live?it's a lifestyle!
Property Features
Property Type: Rental - Single Family
Cooling: Central Air, Electric,2 Units
Garage: 3
Heating: Central, Gas, Multiple Heating Units
Home Style: Two Story
Lot Size: 0.15 Acres
Roof Type: Pitched
Stories: 2.0
Year Built: 2001
Amenities
BathroomonMainLevel
Bedroom on Main Level
Primary Downstairs
Window Treatments
Outdoor Living Area
Feature Descriptions
Appliances: Dryer, Dishwasher, Disposal, Gas Range, Microwave, Refrigerator, Washer/Dryer, Washer/DryerAllInOne, Washer
Association Amenities: Basketball Court, Country Club, Clubhouse, Fitness Center, Golf Course, Gated, Jogging Path, Barbecue, Playground, Park, Pool, Racquetball, Guard, Tennis Court(s)
Community Features: Pool
Days on Site: 37
Exterior: Frame, Stucco
Fencimg: Block, Back Yard
Flooring: Carpet, Ceramic Tile, Linoleum, Vinyl
Laundry: Gas Dryer Hookup, Main Level
Parcel#: 176-08-512-021
Parking: Garage, Private
Parking Notes: Garage, Private
Pets Allowed: Yes, Negotiable
Pool: Association, Community
Swimming Pool: Yes
Utilities: Cable Available
Window: Blinds
Room Sizes
Loft: 11 X 11
Loft: 11 X 12
Living Room: 15 X 20
Family Room: 1 X 20
Dining Room: 11 X 11
Bedroom 5: 11 X 10
Bedroom 4: 11 X 11
Bedroom 3: 11 X 11
Bedroom 2: 11 X 11
Primary Bedroom: 13 X 15
Local Schools
High School: Sierra Vista High
Middle School: Faiss, Wilbur & Theresa
Elementary School: Forbuss, Robert L. ,Forbuss, Robert L.
Listed By / Shown By
Listed By
Agency Name: eXp Realty
Agency Contact: (702) 579-5500
Agent Name: George Ryan Vega

Shown By
Agent Name: The Olguin Group Real Estate
Agent Phone:
Agency Title: Wardley Real Estate

188 Tamarron Cliffs Street | MLS# 2802246
This property located at 188 Tamarron Cliffs Street, Las Vegas, NV 89148 is currently listed for rent with an asking price of $4,900 / Monthly. Search Las Vegas real estate on olguin-group-real-estate.wardleyre.com today.