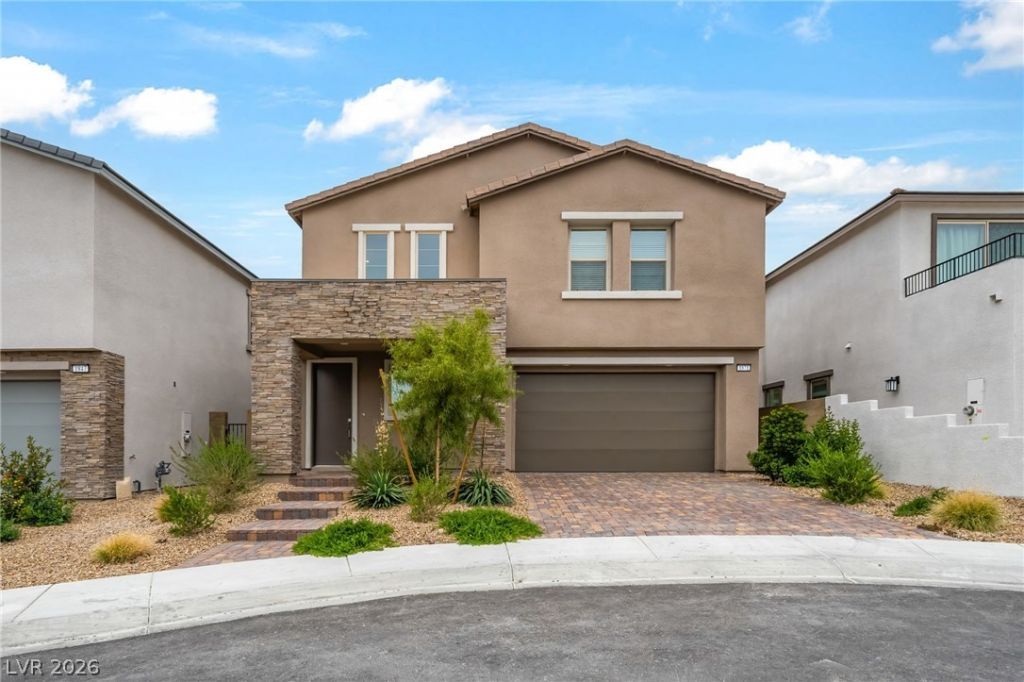

BEDS5
BATHS4 full 1 partial
SQUARE FEET3,210
MLS#2812098
STATUSActive
PROPERTY TYPEResidential - Single Family
SUBDIVISIONSummerlin Village 22 Parcel F
Property Description
Ask us abοut our bеlow markеt Ñ?ntеrеÑ?t rаtes! Lennar at SummerlÑ?n?thiÑ? two-story offers five bedrooms and an open-concept first floor with access to a spacious covered patio for seamless entertaining. The luxurious owner's suite is tucked at the back, featuring a spa-inspired bath. Upstairs, a flexible loft connects four bedrooms, including one with a private deck. Highlights include upgraded Espresso cabinets, upgraded Calacatta Idillio quartz kitchen countertops, Portfilio White ceramic tile, Alpi Chiaro wood-look ceramic tile, and Salerno Tonal Owl carpet. Washer, dryer, and blinds are included, along with our Everything's Included features such as stainless-steel kitchen appliances, ceiling fan pre-wires in select rooms and living room, and much more!
Upcoming Open Houses
Open House Saturday August 29th, 11:00am - 2:00pm
Open House Sunday August 30th, 11:00am - 2:00pm
Property Features
Property Type: Residential - Single Family
Cooling: Central Air, Electric, High Efficiency
Garage: 2 car attached
Heating: Central, Gas, High Efficiency, Zoned
Home Style: Two Story
Lot Size: 0.13 Acres
Roof Type: Pitched, Tile
Stories: 2.0
Taxes: $8,500
Year Built: 2025
Amenities
BathroomonMainLevel
Full Bath on Main Level
Primary Downstairs
Window Treatments
Programmable Thermostat
Deck
Porch
Patio
Sprinkler/Irrigation
Feature Descriptions
Appliances: Dryer, Dishwasher, Disposal, Gas Range, Microwave, Refrigerator, Washer
Association Amenities: Gated
Days on Site: 3
Fencimg: Block, None
Flooring: Carpet, Luxury Vinyl Plank, Tile
HOA Fee: 87/ Monthly
Laundry: Gas Dryer Hookup, Upper Level
Lot: Drip Irrigation/Bubblers, Desert Landscaping, Landscaped, < 1/4 Acre
Other Equipment: Water Softener Loop
Parcel#: 137-22-517-062
Parking: Attached, Garage, Garage Door Opener, Inside Entrance, Private
Parking Notes: Attached, Garage, Garage Door Opener, Inside Entrance
Patio/Porch: Covered, Deck, Patio, Porch
Sewer: Public Sewer
Utilities: Cable Available, Underground Utilities
Water: Public
Window: Blinds, Double Pane Windows, Insulated Windows, Low-Emissivity Windows
Room Sizes
Loft: 19 X 14
Primary Bedroom: 15 X 13
Bedroom 2: 14 X 15
Bedroom 3: 15 X 15
Bedroom 4: 15 X 13
Bedroom 5: 15 X 14
Dining Room: 19 X 9
Living Room: 19 X 12
Local Schools
High School: Palo Verde
Middle School: Becker
Elementary School: Lummis, William,Lummis, William
Listed By / Shown By
Listed By
Agency Name: Lennar Sales Corp
Agency Contact: 702-736-9100
Agent Name: Marcelle D. Adams

Shown By
Agent Name: The Olguin Group Real Estate
Agent Phone:
Agency Title: Wardley Real Estate

Estimate Your Payment
Estimated Payment
$ 4,036.18 per month $3,091.74 Principal & Interest $708.33 Property Tax $236.10 Homeowner's Insurance
1871 Sweet Song Court | MLS# 2812098
This single family home located at 1871 Sweet Song Court , Las Vegas, NV 89138 is currently listed for sale with an asking price of $809,500. This property was built in 2025 and has 5 bedrooms and 4 full and 1 partial baths with 3210 sq. ft. Sweet Song Court is located in the Summerlin Village 22 Parcel F subdivision. Search Summerlin Village 22 Parcel F real estate on olguin-group-real-estate.wardleyre.com today.