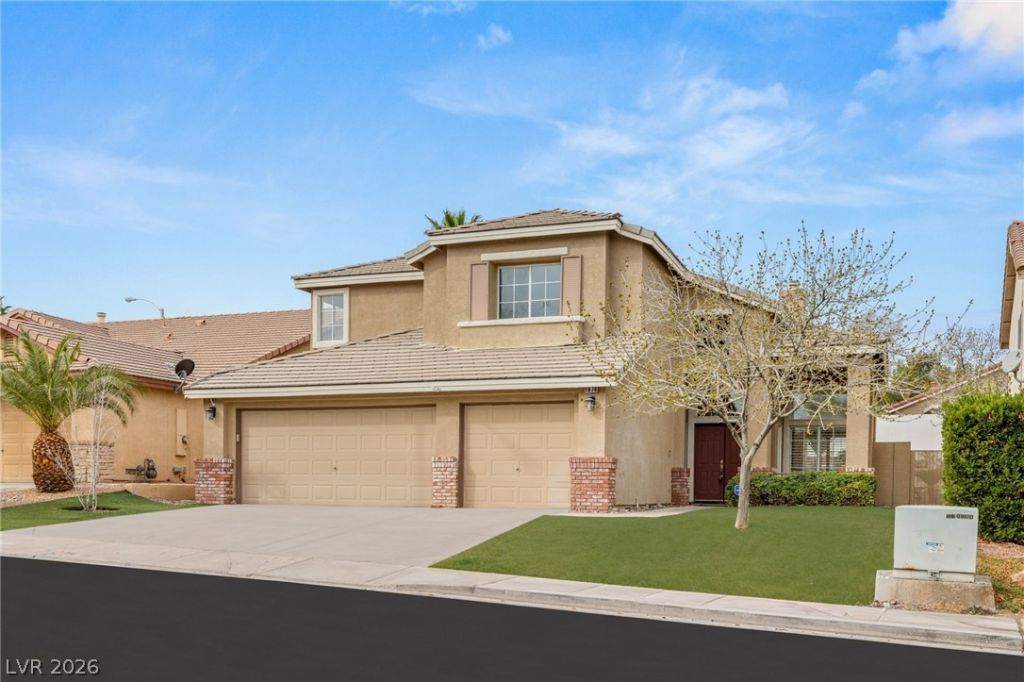

BEDS4
BATHS3 full
SQUARE FEET2,614
MLS#2810315
STATUSActive
PROPERTY TYPEResidential - Single Family
SUBDIVISIONGreen Valley Ranch Parcel 23B
Property Description
Completel?? rem?deled ?nd m?v????n r?ady in the heart of Gre?n Vall?y Ranch! This stunning 4-bedroom, 3-bath home blends modern style with comfortable living. The brand-new kitchen features sleek cabinetry,stainless steel appliances, updated lighting, and a large island that naturally becomes the gathering spot.New flooring runs throughout, and every bathroom has been refreshed, including a beautifully redesignedprimary suite with an expanded walk-in shower and new soaking tub. The flexible layout offers a spaciousfamily room, separate living and dining areas, and a generous upstairs loft perfect for a media room, homeoffice, or game space. Step outside to a private backyard with covered patio and sparkling pool?ideal forrelaxing or entertaining. A huge 3-car garage adds plenty of storage. Located near parks, shopping, dining,and top-rated schools, this is Green Valley Ranch living at its best.
Property Features
Property Type: Residential - Single Family
Cooling: Central Air, Electric
Fireplaces: 1
Garage: 3 car attached
Heating: Central, Electric
Home Style: Two Story
Lot Size: 0.14 Acres
Roof Type: Tile
Stories: 2.0
Taxes: $3,036
Year Built: 1997
Amenities
Bedroom on Main Level
Ceiling Fan(s)
Patio
Feature Descriptions
Appliances: Built-In Gas Oven, Dishwasher, Disposal, Gas Range, Microwave, Refrigerator
Association Amenities: None
Days on Site: 5
Fencimg: Block, Back Yard
Fireplace: Electric, Living Room
Flooring: Carpet, Luxury Vinyl Plank
HOA Fee: 75/ Monthly
Laundry: Electric Dryer Hookup, Main Level
Lot: Front Yard, Synthetic Grass, Trees, < 1/4 Acre
Parcel#: 178-20-813-013
Parking: Attached, Garage, Garage Door Opener, Inside Entrance, Private
Parking Notes: Attached, Garage, Garage Door Opener, Inside Entrance
Patio/Porch: Covered, Patio
Pool: In Ground, Private
Sewer: Public Sewer
Swimming Pool: Yes
Utilities: Underground Utilities
Water: Public
Room Sizes
Loft: 16 X 15
Family Room: 23 X 13
Living Room: 13 X 15
Dining Room: 11 X 12
Bedroom 4: 13 X 10
Bedroom 3: 11 X 13
Bedroom 2: 13 X 10
Primary Bedroom: 15 X 27
Local Schools
High School: Coronado High
Middle School: Miller Bob
Elementary School: Vanderburg, John C.,Vanderburg, John C.
Listed By / Shown By
Listed By
Agency Name: Rothwell Gornt Companies
Agency Contact: 702-932-8813
Agent Name: Ryan Crighton

Shown By
Agent Name: The Olguin Group Real Estate
Agent Phone:
Agency Title: Wardley Real Estate

Estimate Your Payment
Estimated Payment
$ 3,418.42 per month $2,940.84 Principal & Interest $253.00 Property Tax $224.58 Homeowner's Insurance
1870 Desert Forest Way | MLS# 2810315
This single family home located at 1870 Desert Forest Way, Henderson, NV 89012 is currently listed for sale with an asking price of $769,990. This property was built in 1997 and has 4 bedrooms and 3 full baths with 2614 sq. ft. Desert Forest Way is located in the Green Valley Ranch Parcel 23B subdivision. Search Green Valley Ranch Parcel 23B real estate on olguin-group-real-estate.wardleyre.com today.