
BEDS4
BATHS3 full 1 partial
SQUARE FEET3,118
MLS#2801262
STATUSActive
PROPERTY TYPEResidential - Single Family
SUBDIVISIONMonterossa
Property Description
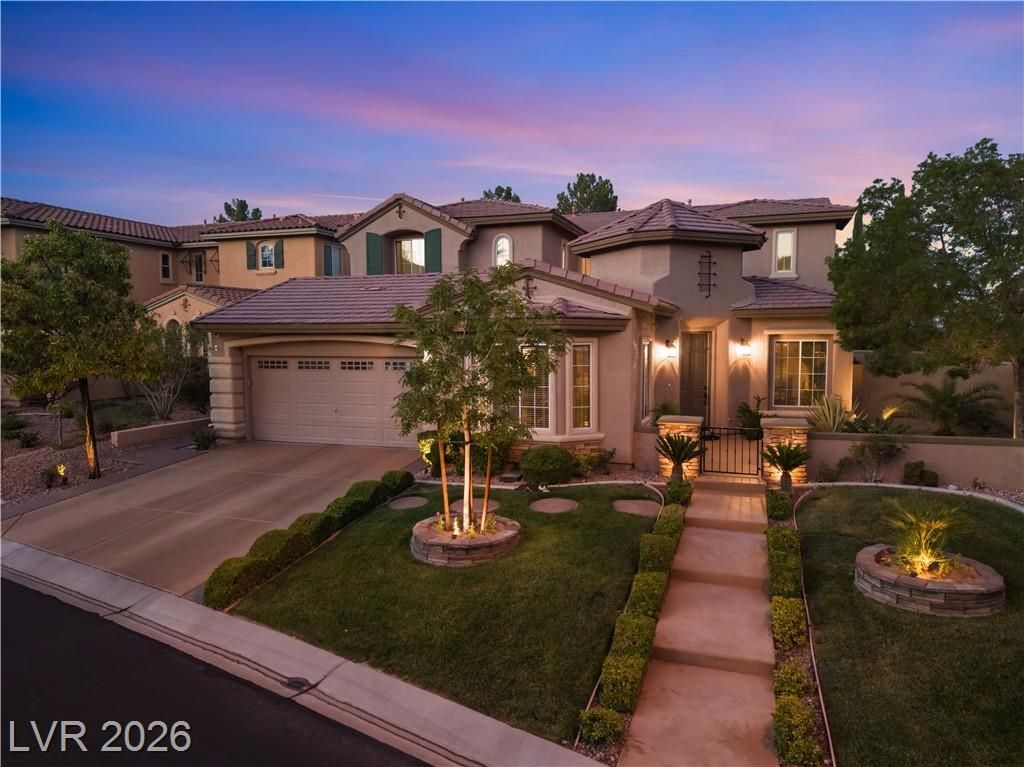
Rare Toll ??roth?rs hom? ?n ?n? ?f ??onterossa's larg?r lot??, over 7,400 sq ft. No rear neighbor behind and an extra side yard most homes inside the gate do not have. At 3,118 sq ft and $289 per sq ft, among the best-priced homes in the area. BRAND NEW AC UNIT DOWNSTAIRS, FULL CONDENSER AND FURNACE BRAND NEW in 2026! The primary suite opens to a private balcony over the city lights, with a soaking tub set beneath beautiful windows framing the same view. A FIRST-FLOOR BEDROOM WITH IT'S OWN FULL EN SUITE BATH & STEP-IN SHOWER SITS PRIVATELY OFF THE GARAGE ENTRY. Inside: 10-ft ceilings, a central open-air courtyard, formal dining, a den/office, and a great room flowing into a kitchen with double ovens, gas cooktop, granite and a walk-in pantry. Loft with built-in desks. Jack-and-Jill bath serves bedrooms three and four. Outdoor kitchen, covered patio, stamped concrete. Water softener, reverse-osmosis water, epoxy garage floor, 3-car tandem garage and newly painted in 2024. PLAYGROUNDS, HIGHLY RATED SCHOOL ZONE, COMMUNITY PARKS AND COMMUNITY CENTERS WITHIN WALKING DISTANCE. Minutes to Downtown Summerlin, Red Rock Canyon and the 215.
Property Features
Property Type: Residential - Single Family
Cooling: Central Air, Electric,2 Units
Fireplaces: 1
Garage: 3
Heating: Central, Gas, Zoned
Home Style: Two Story
Lot Size: 0.17 Acres
Roof Type: Tile
Stories: 2.0
Taxes: $5,120
Year Built: 2004
Amenities
BathroomonMainLevel
Bedroom on Main Level
Ceiling Fan(s)
ThreeQuarterBathonMainLevel
Window Treatments
Programmable Thermostat
Patio
Private Yard
Sprinkler/Irrigation
Feature Descriptions
Appliances: Built-In Gas Oven, Double Oven, Dryer, Dishwasher, Gas Cooktop, Disposal, Microwave, Refrigerator, Washer
Association Amenities: Gated, Park
Days on Site: 41
Fencimg: Block, Back Yard
Fireplace: Gas, Living Room
Flooring: Carpet, Tile
HOA Fee: 108/ Monthly
Laundry: Gas Dryer Hookup, Laundry Room
Lot: Drip Irrigation/Bubblers, Landscaped, < 1/4 Acre
Parcel#: 137-26-411-053
Parking: Open, Shelves, Storage, Tandem
Parking Notes: Open, Shelves, Storage, Tandem
Patio/Porch: Covered, Patio
Sewer: Public Sewer
Utilities: Underground Utilities
Water: Public
Window: Blinds, Double Pane Windows, Window Treatments
Room Sizes
Loft: 12 X 8
Bedroom 4: 14 X 12
Bedroom 3: 14 X 11
Bedroom 2: 12 X 12
Den: 17 X 12
Family Room: 21 X 17
Kitchen: 17 X 12
Primary Bedroom: 18 X 17
Local Schools
High School: Palo Verde
Middle School: Rogich Sig
Elementary School: Givens, Linda Rankin,Givens, Linda Ranki
Listed By / Shown By
Listed By
Agency Name: Galindo Group Real Estate
Agency Contact: (702) 239-7509
Agent Name: Paul Gilroy

Shown By
Agent Name: The Olguin Group Real Estate
Agent Phone:
Agency Title: Wardley Real Estate

Estimate Your Payment
Estimated Payment
$ 4,121.99 per month $3,433.15 Principal & Interest $426.67 Property Tax $262.18 Homeowner's Insurance
186 Uccello Drive | MLS# 2801262
This single family home located at 186 Uccello Drive, Las Vegas, NV 89138 is currently listed for sale with an asking price of $898,888. This property was built in 2004 and has 4 bedrooms and 3 full and 1 partial baths with 3118 sq. ft. Uccello Drive is located in the Monterossa subdivision. Search Monterossa real estate on olguin-group-real-estate.wardleyre.com today.