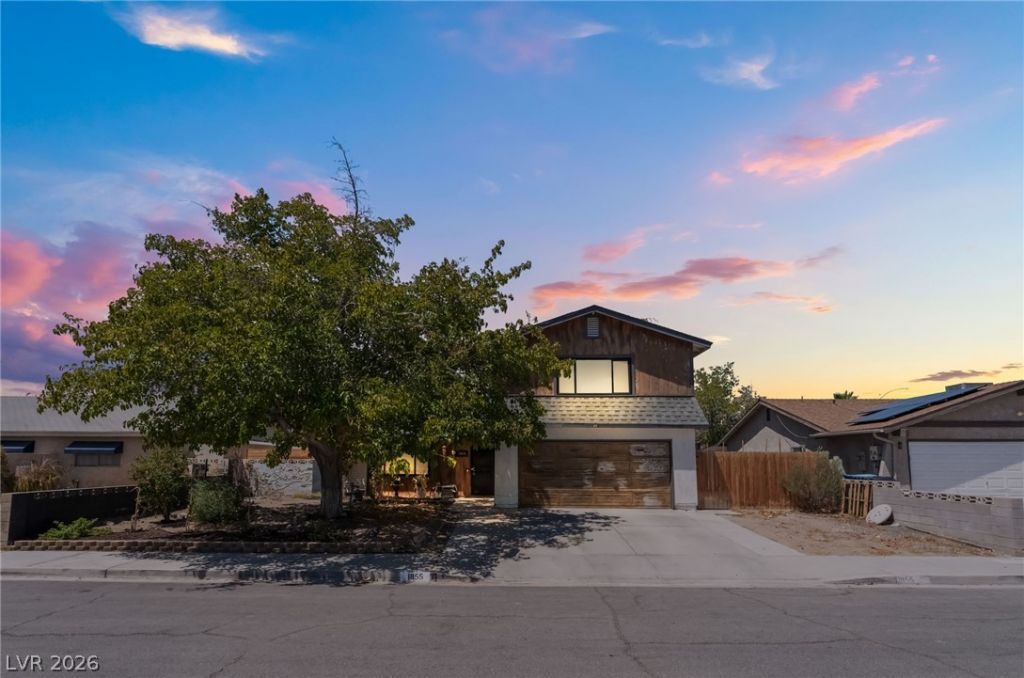

BEDS4
BATHS2 full 1 partial
SQUARE FEET1,844
MLS#2804467
STATUSActive
PROPERTY TYPEResidential - Single Family
SUBDIVISIONKingsridge
Property Description
Welcome t? 1855 Tw??n Oak?? ??v?! ?h???? stunning home offers N? H??A, Resort style Pool, RV Parking with Las Vegas Strip views. This beautifully updated 4-bedroom, 3-bath home features a resort-style Pebble Tec pool, RV parking, and a 2-car garage. Located in an established east Las Vegas neighborhood, you'll be just minutes from Lake Mead, Downtown Las Vegas, the Strip, Harry Reid International Airport, shopping, dining, parks, schools, and freeway access. Inside, the functional floor plan offers spacious living areas filled with natural light. The remodeled kitchen features updated cabinetry, counter tops and opens seamlessly to the main living spaces, complemented by upgraded flooring. Major improvements include two newer HVAC systems, a newer roof, tankless water heater, solar panels, fresh paint, resurfaced Pebble Tec pool, and more, giving buyers added confidence and long-term value. The backyard is built for entertaining with a covered patio, mature landscaping, a sparkling pool, and incredible Strip views. An oversized RV parking area provides plenty of room for your RV, boat, trailer, or additional vehicles. Properties offering Strip views, NO HOA, RV parking, a pool, and extensive upgrades are hard to find. Don't miss this exceptional opportunity to own one of Las Vegas' hidden gems! Call to schedule your private showing today.
Property Features
Property Type: Residential - Single Family
Cooling: Central Air, Electric,2 Units
Fireplaces: 1
Garage: 2 car attached
Heating: Central, Gas, Multiple Heating Units
Home Style: Two Story
Lot Size: 0.16 Acres
Roof Type: Asphalt
Stories: 2.0
Taxes: $1,616
Year Built: 1979
Amenities
BathroomonMainLevel
Ceiling Fan(s)
HalfBathonMainLevel
Patio
Sprinkler/Irrigation
Feature Descriptions
Appliances: Gas Range, Water Softener Owned, Tankless Water Heater
Association Amenities: None
Days on Site: 22
Fencimg: Block, Back Yard
Fireplace: Gas, Living Room
Flooring: Laminate
Laundry: Gas Dryer Hookup, Main Level
Lot: Drip Irrigation/Bubblers, Landscaped, < 1/4 Acre
Parcel#: 140-22-314-022
Parking: Attached, Garage, Garage Door Opener, Private
Parking Notes: Attached, Garage, Garage Door Opener, Private
Patio/Porch: Covered, Patio
Pool: In Ground, Private
Sewer: Public Sewer
Spa: Yes
Swimming Pool: Yes
Utilities: Underground Utilities
Water: Public
Room Sizes
Family Room: 18 X 18
Living Room: 18 X 22
Bedroom 4: 11 X 11
Bedroom 3: 11 X 11
Bedroom 2: 11 X 12
Primary Bedroom: 21 X 16
Local Schools
High School: Sunrise Mountain School
Middle School: Bailey Dr William(Bob)H
Elementary School: Mountain View,Mountain View
Listed By / Shown By
Listed By
Agency Name: United Realty Group
Agency Contact: (702) 321-5893
Agent Name: Julio C. Carrillo

Shown By
Agent Name: The Olguin Group Real Estate
Agent Phone:
Agency Title: Wardley Real Estate

Estimate Your Payment
Estimated Payment
$ 1,943.50 per month $1,680.50 Principal & Interest $134.67 Property Tax $128.33 Homeowner's Insurance
1855 Twin Oaks Avenue | MLS# 2804467
This single family home located at 1855 Twin Oaks Avenue, Las Vegas, NV 89156 is currently listed for sale with an asking price of $440,000. This property was built in 1979 and has 4 bedrooms and 2 full and 1 partial baths with 1844 sq. ft. Twin Oaks Avenue is located in the Kingsridge subdivision. Search Kingsridge real estate on olguin-group-real-estate.wardleyre.com today.