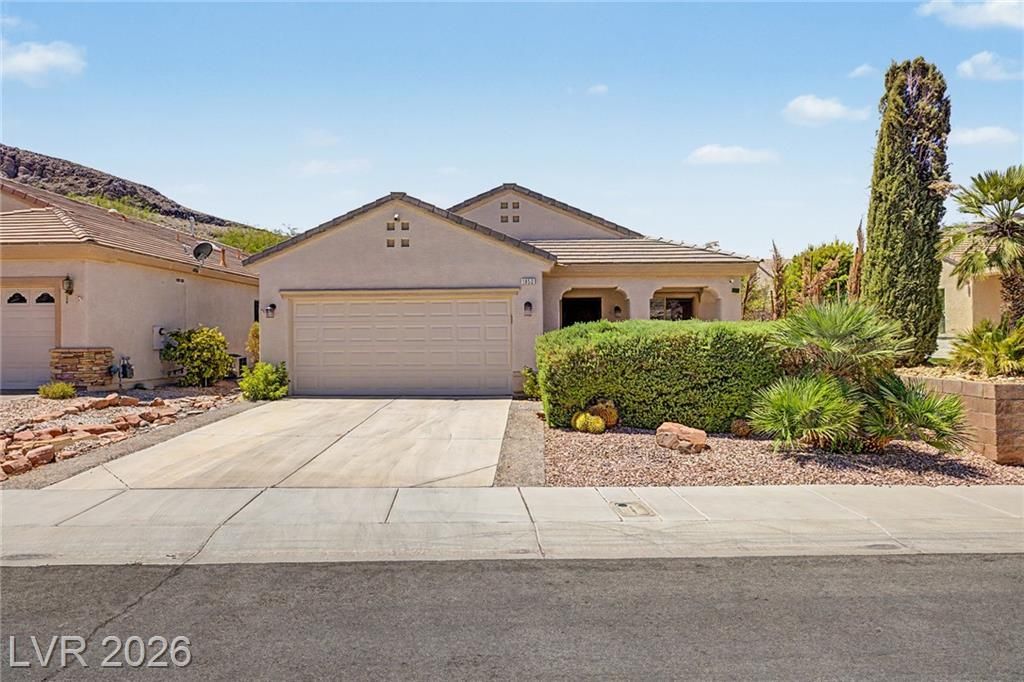

BEDS2
BATHS2 full
SQUARE FEET1,746
MLS#2804907
STATUSActive
PROPERTY TYPEResidential - Single Family
SUBDIVISIONSun City Macdonald Ranch
Property Description
Pride of ?wner??hip ??h?w?? ??n th???? delightful home showca??ing br?athtaking mountain views! The living room is ideal for welcoming guests, while the family room, enhanced by a cozy fireplace, creates the perfect setting for relaxing evenings and entertaining. The kitchen has plenty of cabinets and a center island with a breakfast bar. In the main bedroom, you have direct outdoor access to the hot tub and new paver patio. The owners bath is delightful with duel sinks and oversized shower. Enjoy unwinding under the covered patio or in the hot tub with a refreshing drink in hand. Some of the more recent updates - HVAC 2021, water heater 2022, water softener 2023, refrigerator 2025, range 2024, irrigation 2025, exterior paint 2024, hot tub 2024 and reverse osmosis plus so much more!! Don't let this fantastic opportunity slip by!
Property Features
Property Type: Residential - Single Family
Cooling: Central Air, Evaporative Cooling, Electric
Fireplaces: 1
Garage: 2 car attached
Heating: Central, Gas
Home Style: One Story
Lot Size: 0.14 Acres
Roof Type: Tile
Stories: 1.0
Taxes: $2,452
Year Built: 2000
Amenities
BathroomonMainLevel
Bedroom on Main Level
Ceiling Fan(s)
Full Bath on Main Level
Primary Downstairs
Window Treatments
Programmable Thermostat
Patio
Private Yard
Feature Descriptions
Appliances: Dishwasher, Disposal, Gas Range, Microwave, Refrigerator, Water Softener Owned
Association Amenities: Clubhouse, Fitness Center, Golf Course, Pool, Pet Restrictions, Spa/Hot Tub, Tennis Court(s)
Community Features: Pool
Days on Site: 28
Exterior: Frame, Stucco
Fencimg: Block, Back Yard
Fireplace: Family Room, Gas, Glass Doors
Flooring: Carpet, Tile
HOA Fee: 100/ Monthly
Hot Tub: Yes
Laundry: Gas Dryer Hookup, Laundry Room
Lot: Landscaped, Rocks, < 1/4 Acre
Parcel#: 178-32-510-026
Parking: Attached, Garage, Garage Door Opener, Inside Entrance, Private
Parking Notes: Attached, Garage, Garage Door Opener, Inside Entrance
Patio/Porch: Covered, Patio
Pool: Community
Sewer: Public Sewer
Special View Info: Mountain(s)
Swimming Pool: Yes
Utilities: Underground Utilities
Water: Public
Window: Blinds, Double Pane Windows
Room Sizes
Bedroom 2: 10 X 10
Primary Bedroom: 21 X 13
Kitchen: 14 X 12
Dining Room: 15 X 8
Family Room: 22 X 14
Living Room: 21 X 15
Local Schools
High School: Coronado High
Middle School: Webb, Del E.
Elementary School: Vanderburg, John C.,Vanderburg, John C.
Listed By / Shown By
Listed By
Agency Name: LIFE Realty District
Agency Contact: (612) 461-2771
Agent Name: Scott D. Ervin

Shown By
Agent Name: The Olguin Group Real Estate
Agent Phone:
Agency Title: Wardley Real Estate

Estimate Your Payment
Estimated Payment
$ 2,317.38 per month $1,963.13 Principal & Interest $204.33 Property Tax $149.92 Homeowner's Insurance
1850 Cypress Mesa Drive | MLS# 2804907
This single family home located at 1850 Cypress Mesa Drive, Henderson, NV 89012 is currently listed for sale with an asking price of $514,000. This property was built in 2000 and has 2 bedrooms and 2 full baths with 1746 sq. ft. Cypress Mesa Drive is located in the Sun City Macdonald Ranch subdivision. Search Sun City Macdonald Ranch real estate on olguin-group-real-estate.wardleyre.com today.