
BEDS4
BATHS2 full
SQUARE FEET1,920
MLS#2803842
STATUSPending
PROPERTY TYPEResidential - Single Family
SUBDIVISIONFoothills North #8-By Lewis Homes
Property Description
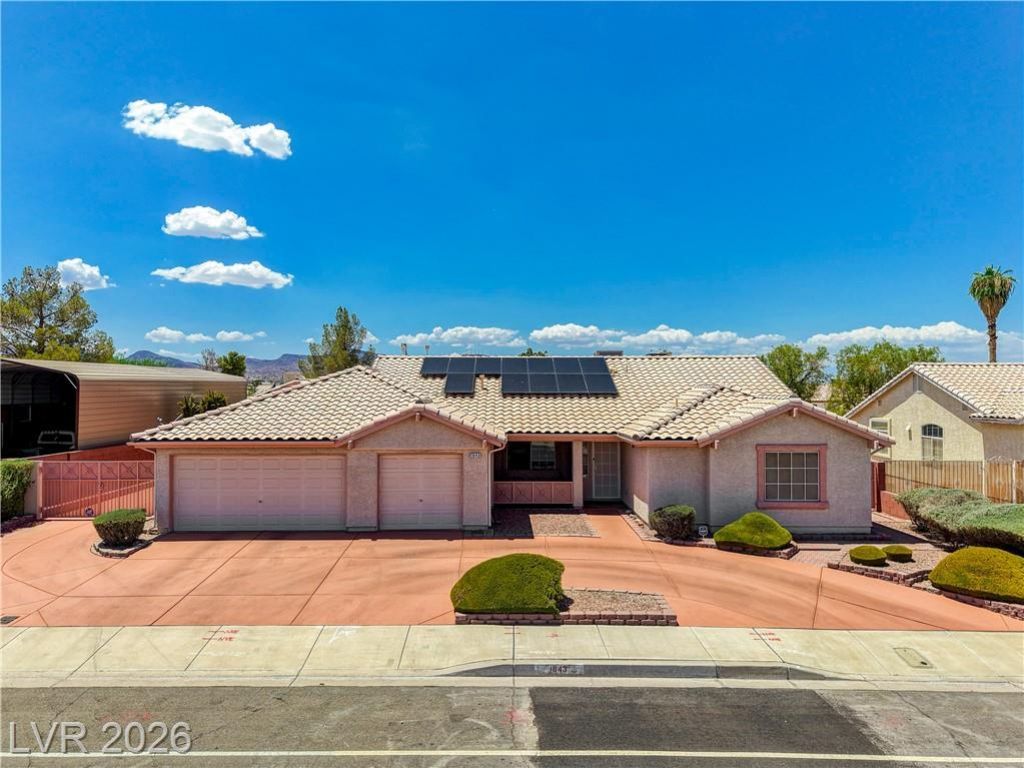
Check out thi?? 4 bed, 2 b?th singl? ??t?r?? h?m? in Henderson with a 612 ??q ft 3-??ar garage PLUS a separate 360 sq ft detached shop with a large RV pad in front. And there's no HOA! Both the garage and shop have their own AC units for year-round use. Fully paid-off solar panels were installed in 2024. Custom woodwork runs throughout ? 3 bedrooms have custom closets, built-in bookshelves, and platform bed frames with under-bed storage, while the fourth is a home office with built-in cabinets and a custom closet. The garage and shop also feature custom cabinetry, adding even more storage. Front yard has a turnaround driveway for added convenience. Located close to River Mountain Park and quick freeway access. Water heater is from 2025. All appliances and outdoor furniture are included with the sale. Come and check it out before it's gone!
Property Features
Property Type: Residential - Single Family
Cooling: Central Air, Electric
Fireplaces: 1
Garage: 3 car attached
Heating: Central, Gas
Home Style: One Story
Lot Size: 0.21 Acres
Roof Type: Tile
Stories: 1.0
Taxes: $2,006
Year Built: 1995
Amenities
BathroomonMainLevel
Bedroom on Main Level
Ceiling Fan(s)
Primary Downstairs
Window Treatments
Circular Driveway
Patio
Feature Descriptions
Appliances: Dryer, Dishwasher, Disposal, Gas Range, Microwave, Refrigerator, Washer
Association Amenities: None
Days on Site: 32
Fencimg: Block, Back Yard, RV Gate
Fireplace: Family Room, Gas, Multi-Sided
Flooring: Tile
Laundry: Gas Dryer Hookup, Main Level, Laundry Room
Lot: Desert Landscaping, Landscaped, < 1/4 Acre
Parcel#: 179-27-117-001
Parking: Air Conditioned Garage, Attached, Exterior Access Door, Garage, Inside Entrance, Private, RV Gated, RV Access/Parking, Shelves
Parking Notes: Air Conditioned Garage, Attached, Exterior Access Do
Patio/Porch: Covered, Patio
Sewer: Public Sewer
Utilities: Underground Utilities
Water: Public
Window: Blinds
Room Sizes
Bedroom 4: 13 X 10
Bedroom 3: 10 X 10
Bedroom 2: 10 X 10
Primary Bedroom: 13 X 13
Kitchen: 16 X 12
Local Schools
High School: Basic Academy
Middle School: Brown B. Mahlon
Elementary School: Dooley, John,Dooley, John
Listed By / Shown By
Listed By
Agency Name: Wynn Realty Group
Agency Contact: 702-953-4999
Agent Name: Samuel Park Olsen

Shown By
Agent Name: The Olguin Group Real Estate
Agent Phone:
Agency Title: Wardley Real Estate

Estimate Your Payment
Estimated Payment
$ 2,530.99 per month $2,196.11 Principal & Interest $167.17 Property Tax $167.71 Homeowner's Insurance
1843 Appaloosa Road | MLS# 2803842
This single family home located at 1843 Appaloosa Road, Henderson, NV 89002 is currently listed for sale with an asking price of $575,000. This property was built in 1995 and has 4 bedrooms and 2 full baths with 1920 sq. ft. Appaloosa Road is located in the Foothills North #8-By Lewis Homes subdivision. Search Foothills North #8-By Lewis Homes real estate on olguin-group-real-estate.wardleyre.com today.