
BEDS3
BATHS2 full
SQUARE FEET1,374
MLS#2787799
STATUSActive
PROPERTY TYPEResidential - Single Family
SUBDIVISIONEmerald Point
Property Description
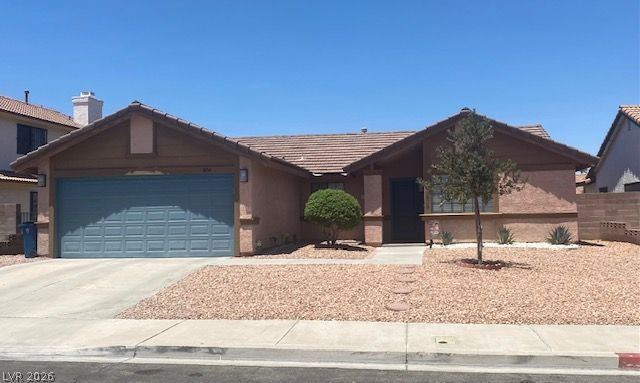
Well mainta??ned ?ne st?r?? h?m? ??n h?art of Green Valley. Clo??e t? schools, dining and entertainment. Home located in non CIC community. Neutral colors & fans throughout. All appliances included. Finished garage. New air conditioner in 2013, new roof in 2019. You are invited to come see if this is a fit for you.
Property Features
Property Type: Residential - Single Family
Cooling: Central Air, Electric
Fireplaces: 1
Garage: 2 car attached
Heating: Central, Gas
Home Style: One Story
Lot Size: 0.14 Acres
Roof Type: Tile
Stories: 1.0
Taxes: $1,358
Year Built: 1986
Amenities
BathroomonMainLevel
Bedroom on Main Level
Ceiling Fan(s)
Primary Downstairs
Window Treatments
Private Yard
Sprinkler/Irrigation
Feature Descriptions
Appliances: Dryer, Dishwasher, Disposal, Gas Range, Gas Water Heater, Microwave, Refrigerator, Washer
Association Amenities: None
Days on Site: 88
Exterior: Frame, Stucco
Fencimg: Block, Back Yard
Fireplace: Gas, Living Room
Flooring: Carpet, Tile
Laundry: Gas Dryer Hookup, Main Level
Lot: Drip Irrigation/Bubblers, Desert Landscaping, Landscaped, Synthetic Grass, < 1/4 Acre
Parcel#: 178-08-514-046
Parking: Attached, Garage, Private
Parking Notes: Attached, Garage, Private
Sewer: Public Sewer
Special View Info: None
Utilities: Cable Available
Water: Public
Window: Blinds
Room Sizes
Kitchen: 4 X 6
Living Room: 14 X 15
Bedroom 3: 11 X 10
Bedroom 2: 12 X 12
Primary Bedroom: 12 X 14
Local Schools
High School: Green Valley
Middle School: Greenspun
Elementary School: McDoniel, Estes,McDoniel, Estes
Listed By / Shown By
Listed By
Agency Name: Vegas International Properties
Agency Contact: 702-656-3264
Agent Name: Nancy L. Guest

Shown By
Agent Name: The Olguin Group Real Estate
Agent Phone:
Agency Title: Wardley Real Estate

Estimate Your Payment
Estimated Payment
$ 1,897.34 per month $1,657.59 Principal & Interest $113.17 Property Tax $126.58 Homeowner's Insurance
1834 Alicant Way | MLS# 2787799
This single family home located at 1834 Alicant Way, Henderson, NV 89014 is currently listed for sale with an asking price of $434,000. This property was built in 1986 and has 3 bedrooms and 2 full baths with 1374 sq. ft. Alicant Way is located in the Emerald Point subdivision. Search Emerald Point real estate on olguin-group-real-estate.wardleyre.com today.