
BEDS3
BATHS2 full
SQUARE FEET1,784
MLS#2808011
STATUSPending
PROPERTY TYPERental - Single Family
SUBDIVISIONVALLE VERDE PITTMAN
Property Description
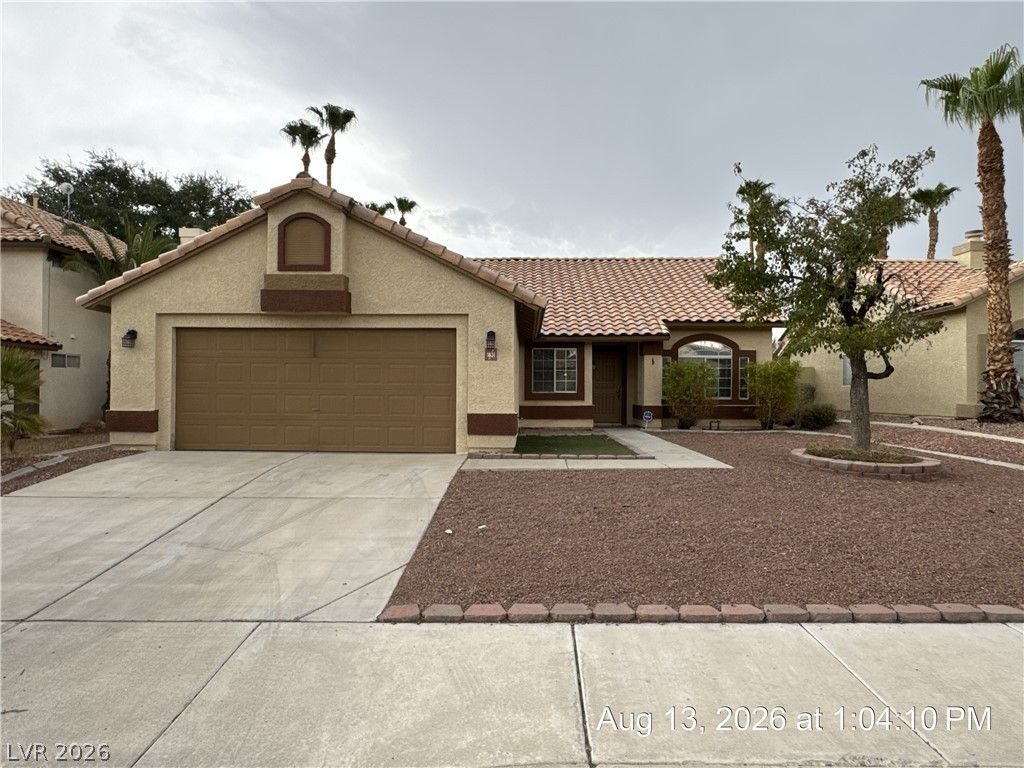
Charming Green V?lle?? Singl????t?r?? ??ome in a Desirabl? L?cation! Enjoy formal living and dining spaces, a bright and spacious kitchen overlooking the family room with a warm fireplace, and a flexible office/den perfect for working from home. The private primary suite includes a walk-in closet, dual sinks, and a separate soaking tub and shower. Small pets considered. Base rent $2,258+ $37 RBP, total monthly price $2,295.
Property Features
Property Type: Rental - Single Family
Cooling: Central Air, Electric
Fireplaces: 1
Garage: 2 car attached
Heating: Central, Gas
Home Style: One Story
Lot Size: 0.15 Acres
Roof Type: Tile
Stories: 1.0
Year Built: 1992
Amenities
BathroomonMainLevel
Bedroom on Main Level
Ceiling Fan(s)
Full Bath on Main Level
Primary Downstairs
Pot Rack
Window Treatments
Patio
Private Yard
Feature Descriptions
Appliances: Dryer, Dishwasher, Disposal, Gas Oven, Gas Range, Microwave, Refrigerator, Washer/Dryer, Washer/DryerAllInOne, Washer
Days on Site: 14
Exterior: Frame, Stucco
Fencimg: Block, Back Yard, RV Gate
Fireplace: Family Room, Gas
Flooring: Carpet, Linoleum, Tile, Vinyl
Laundry: Gas Dryer Hookup, Laundry Room
Lot: Desert Landscaping, Landscaped, Rocks, < 1/4 Acre
Parcel#: 178-08-814-082
Parking: Attached, Garage, Garage Door Opener, Inside Entrance, Private, Shelves
Parking Notes: Attached, Garage, Garage Door Opener, Inside Entrance
Patio/Porch: Covered, Patio
Pets Allowed: Yes, Negotiable
Sewer: Public Sewer
Utilities: Cable Available, Underground Utilities
Window: Blinds
Room Sizes
Living Room: 15 X 13
Primary Bedroom: 14 X 13
Living Room: 19 X 14
Family Room: 14 X 12
Dining Room: 14 X 12
Den: 14 X 11
Bedroom 3: 11 X 11
Bedroom 2: 11 X 11
Local Schools
High School: Green Valley
Middle School: Greenspun
Elementary School: Gibson, James,Gibson, James
Listed By / Shown By
Listed By
Agency Name: McKenna Property Management
Agency Contact: 702-434-4663
Agent Name: Jenni McKenna

Shown By
Agent Name: The Olguin Group Real Estate
Agent Phone:
Agency Title: Wardley Real Estate

1831 Dawn Ridge Avenue | MLS# 2808011
This property located at 1831 Dawn Ridge Avenue, Henderson, NV 89074 is currently listed for rent with an asking price of $2,295 / Monthly. Search Henderson real estate on olguin-group-real-estate.wardleyre.com today.