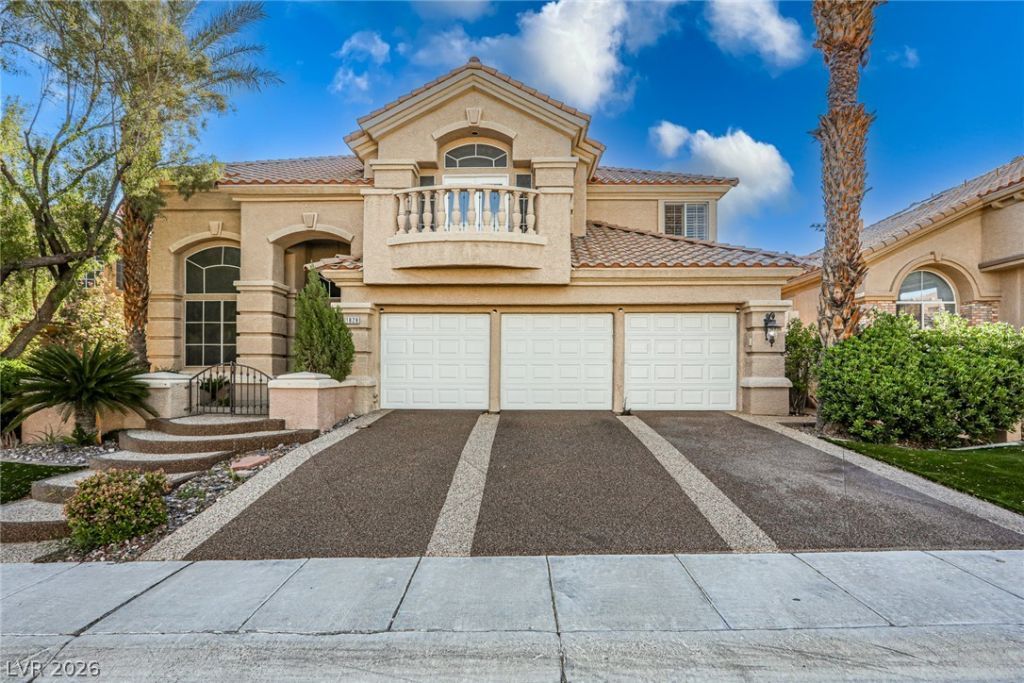

BEDS4
BATHS3 full 1 partial
SQUARE FEET4,034
MLS#2806669
STATUSActive
PROPERTY TYPEResidential - Single Family
SUBDIVISIONCorta Bella At Summerlin By Coleman Homes Phase 3
Property Description
guard-gated ??ommun??ty of C?rt? ???ll? ??ummerlin! 4,034 sqft, 4 bedrooms with 2 d?ns.??ew fresh paint and new floor .One den has full bath attached could use for 5th bedroom easily.primary suite w/ fireplace, private balcony. kitchen & family room is highlighted by granite countertops,Brand new luxury floor on second floor and family room downstairs.Brand new paint.Water softener 3 years old installed.Downstair AC unit 1 year's old.Pool and spa have phone app control system. sub-zero fridge, walk-in pantry, dual dishwashers, maple flooring living room, fireplace, & wet bar w/ wine fridge. The backyard modern tiled pool spa with smart phone app controller& waterfall w/ fruit trees. built-in BBQ area w/ marble countertops, fridge, & prepping sink
Upcoming Open Houses
Open House Monday August 31st, 11:00am - 3:00pm
Open House Tuesday September 1st, 11:00am - 3:00pm
Property Features
Property Type: Residential - Single Family
Cooling: Central Air, Electric
Fireplaces: 1
Garage: 3 car attached
Heating: Central, Gas, Multiple Heating Units
Home Style: Two Story
Lot Size: 0.19 Acres
Roof Type: Tile
Stories: 2.0
Taxes: $7,115
Year Built: 1995
Amenities
BathroomonMainLevel
Window Treatments
Balcony
Patio
Private Yard
Feature Descriptions
Appliances: Electric Cooktop, Disposal, Refrigerator
Association Amenities: Gated, Guard
Days on Site: 21
Fencimg: Block, Full
Fireplace: Gas, Living Room
Flooring: Luxury Vinyl Plank, Tile
HOA Fee: 250/ Monthly
Laundry: Gas Dryer Hookup, Main Level
Lot: Desert Landscaping, Landscaped, < 1/4 Acre
Parcel#: 138-20-713-001
Parking: Attached, Garage, Private
Parking Notes: Attached, Garage, Private
Patio/Porch: Balcony, Patio
Pool: Gas Heat
Sewer: Public Sewer
Spa: Yes
Swimming Pool: Yes
Utilities: Electricity Available
Water: Public
Window: Blinds, Window Treatments
Room Sizes
Dining Room: 12 X 11
Family Room: 15 X 18
Living Room: 15 X 16
Den: 12 X 13
Bedroom 4: 14 X 15
Bedroom 3: 12 X 12
Bedroom 2: 11 X 12
Primary Bedroom: 22 X 18
Local Schools
High School: Palo Verde
Middle School: Becker
Elementary School: Lummis, William,Lummis, William
Listed By / Shown By
Listed By
Agency Name: Gao Realty LLC
Agency Contact: 702-943-0268
Agent Name: Qingrong Fu

Shown By
Agent Name: The Olguin Group Real Estate
Agent Phone:
Agency Title: Wardley Real Estate

Estimate Your Payment
Estimated Payment
$ 5,443.88 per month $4,506.80 Principal & Interest $592.92 Property Tax $344.17 Homeowner's Insurance
1828 Dolce Drive | MLS# 2806669
This single family home located at 1828 Dolce Drive, Las Vegas, NV 89134 is currently listed for sale with an asking price of $1,180,000. This property was built in 1995 and has 4 bedrooms and 3 full and 1 partial baths with 4034 sq. ft. Dolce Drive is located in the Corta Bella At Summerlin By Coleman Homes Phase 3 subdivision. Search Corta Bella At Summerlin By Coleman Homes Phase 3 real estate on olguin-group-real-estate.wardleyre.com today.