
BEDS3
BATHS2 full
SQUARE FEET1,260
MLS#2746413
STATUSActive
PROPERTY TYPEResidential - Single Family
SUBDIVISIONVilla Bonita 2
Property Description
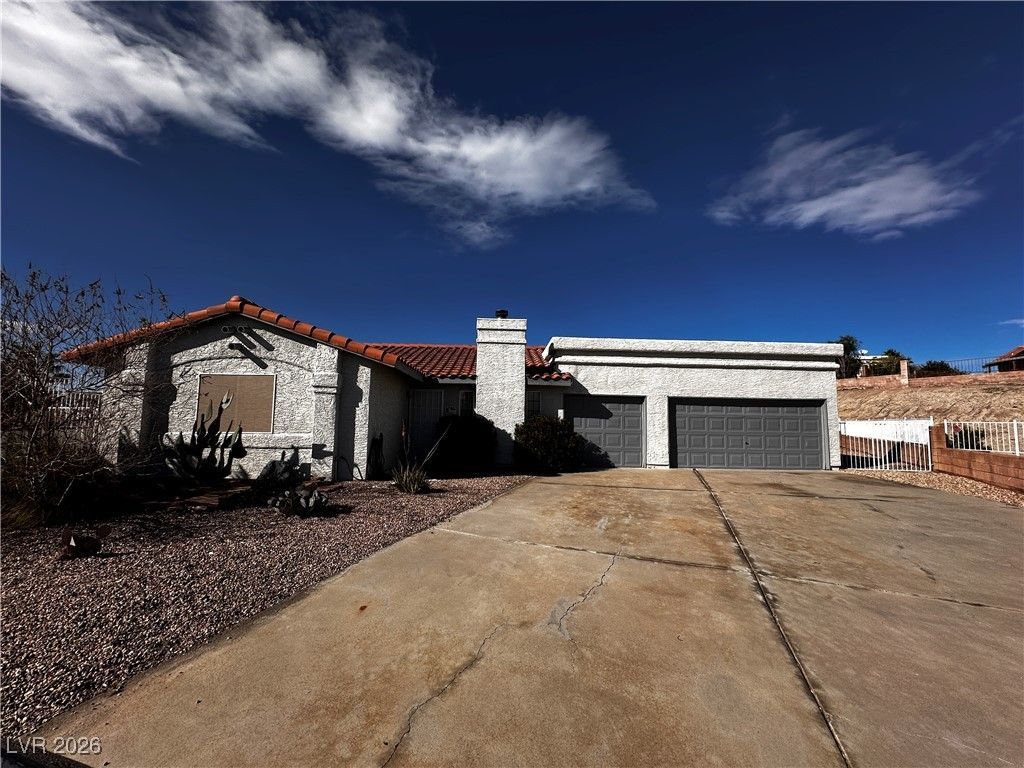
NEW PRIC??! H?re's ???ur ??????rtunity to own one of L?ughlin'?? most unique properties! Situated on a rare 0.37-acre cul-de-sac lot with NO HOA, this well-maintained single-story home offers space, privacy, and possibilities that are becoming increasingly hard to find. The functional 3-bedroom, 2-bath floor plan features luxury vinyl plank flooring, quartz countertops, stainless steel appliances, and an open living area designed for comfortable everyday living.The finished 3-car garage provides exceptional storage for vehicles, boats, hobbies, or a workshop, while the oversized lot offers room for RV parking, entertaining, gardening, pets, or creating your own backyard oasis. Whether you're looking for extra elbow room or a property with future potential, this home delivers.Located on a quiet cul-de-sac with easy access to shopping, dining, casinos, the Colorado River, and Lake Mohave, you'll enjoy both convenience and the relaxed Laughlin lifestyle.If you've been waiting for a home with a large lot, a finished 3-car garage, and no HOA, this is one you won't want to miss. Schedule your private showing today!
Property Features
Property Type: Residential - Single Family
Cooling: Central Air, Electric
Fireplaces: 1
Garage: 3 car attached
Heating: Central, Electric
Home Style: One Story
Lot Size: 0.37 Acres
Roof Type: Tile
Stories: 1.0
Taxes: $1,429
Year Built: 1988
Amenities
Ceiling Fan(s)
Primary Downstairs
Window Treatments
Patio
Private Yard
Feature Descriptions
Appliances: Dryer, Electric Range, Disposal, Microwave, Refrigerator, Washer
Association Amenities: None
Days on Site: 231
Exterior: Frame, Stucco
Fencimg: Block, Back Yard
Fireplace: Living Room, Wood Burning
Flooring: Luxury Vinyl Plank
Laundry: Electric Dryer Hookup, In Garage
Lot: 1/4 to 1 Acre Lot, Desert Landscaping, Landscaped
Parcel#: 264-21-712-056
Parking: Attached, Finished Garage, Garage, Garage Door Opener, Private, RV Potential, RV Access/Parking
Parking Notes: Attached, Finished Garage, Garage, Garage Door Opener
Patio/Porch: Covered, Enclosed, Patio
Sewer: Public Sewer
Special View Info: Mountain(s)
Utilities: Underground Utilities
Water: Public
Window: Blinds
Room Sizes
Bedroom 3: 9 X 16
Bedroom 2: 13 X 12
Primary Bedroom: 13 X 15
Dining Room: 8 X 6
Living Room: 24 X 18
Local Schools
High School: Laughlin
Middle School: Laughlin
Elementary School: Bennett, William G.,Bennett, William G.
Listed By / Shown By
Listed By
Agency Name: RE/Max Five Star Realty
Agency Contact: 702-298-9202
Agent Name: Andralee Y. Crow Drescher

Shown By
Agent Name: The Olguin Group Real Estate
Agent Phone:
Agency Title: Wardley Real Estate

Estimate Your Payment
Estimated Payment
$ 1,455.15 per month $1,241.28 Principal & Interest $119.08 Property Tax $94.79 Homeowner's Insurance
1826 Dunes Court | MLS# 2746413
This single family home located at 1826 Dunes Court, Laughlin, NV 89029 is currently listed for sale with an asking price of $325,000. This property was built in 1988 and has 3 bedrooms and 2 full baths with 1260 sq. ft. Dunes Court is located in the Villa Bonita 2 subdivision. Search Villa Bonita 2 real estate on olguin-group-real-estate.wardleyre.com today.