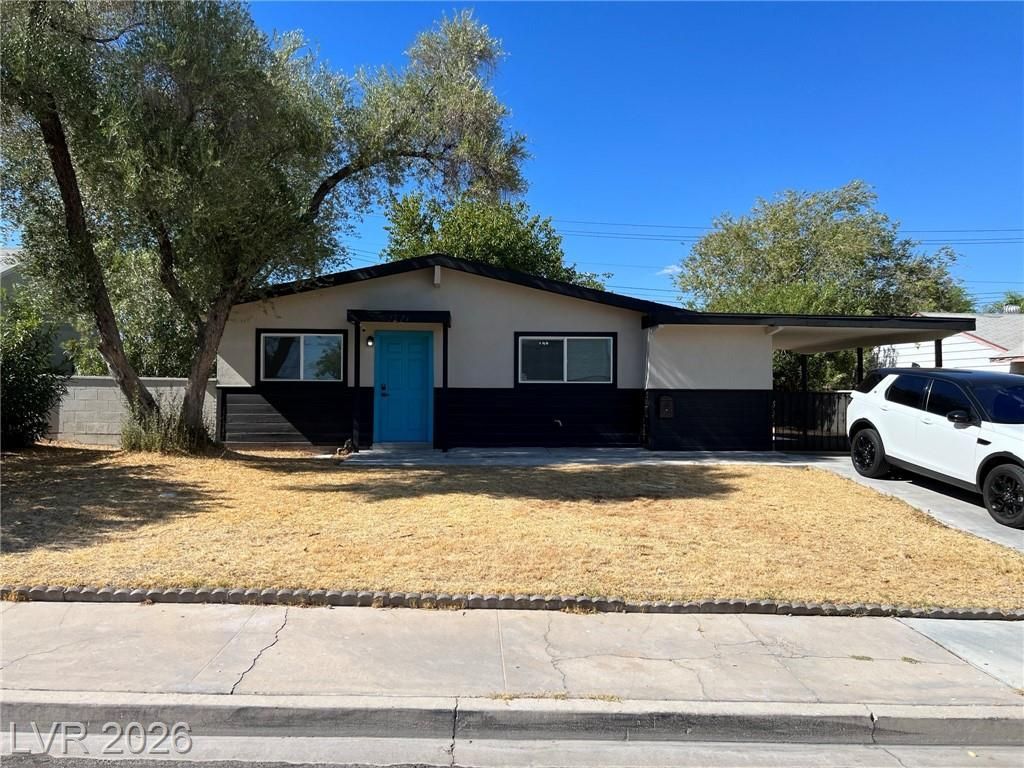

BEDS4
BATHS2 full
SQUARE FEET1,296
MLS#2805064
STATUSActive
PROPERTY TYPEResidential - Single Family
SUBDIVISIONCharleston Park Tr 1
Property Description
Welcome t? y?ur dream h?m?! ?h???? full?? remodeled, single-??tor?? home offers a spacious and comfortable living space of 1296 square feet. With 4 bedrooms and 2 bathrooms, this charming home is perfect! Step inside and be amazed by the modern upgrades and attention to detail. The open floor plan creates a seamless flow between the living, dining, and kitchen. Don't miss out on the opportunity to make this house your own and experience the excitement of Las Vegas living. Contact us today to schedule a viewing and start envisioning your future in this stunning, fully remodeled home.
Property Features
Property Type: Residential - Single Family
Cooling: Central Air, Electric
Heating: Central, Gas
Home Style: One Story
Lot Size: 0.15 Acres
Roof Type: Composition, Shingle
Stories: 1.0
Taxes: $992
Year Built: 1954
Amenities
BathroomonMainLevel
Bedroom on Main Level
Ceiling Fan(s)
Full Bath on Main Level
Primary Downstairs
Window Treatments
Patio
Private Yard
Shed
Feature Descriptions
Appliances: Dishwasher, Disposal, Gas Range, Microwave, Refrigerator
Association Amenities: None
Days on Site: 29
Exterior: Frame, Drywall
Fencimg: Block, Back Yard
Flooring: Laminate
Laundry: Electric Dryer Hookup, Laundry Closet, Main Level
Lot: Desert Landscaping, Landscaped, < 1/4 Acre
Parcel#: 162-02-712-055
Parking: Attached Carport, Open
Parking Notes: Attached Carport, Open
Patio/Porch: Covered, Patio
Sewer: Public Sewer
Special View Info: Strip View
Utilities: Cable Available
Water: Public
Window: Blinds, Window Treatments
Room Sizes
Kitchen: 9 X 9
Living Room: 9 X 9
Dining Room: 9 X 9
Bedroom 4: 10 X 10
Bedroom 3: 10 X 10
Bedroom 2: 11 X 11
Primary Bedroom: 11 X 10
Local Schools
High School: Valley
Middle School: Martin Roy
Elementary School: Crestwood,Crestwood
Listed By / Shown By
Listed By
Agency Name: Keller Williams VIP
Agency Contact: (702) 203-6969
Agent Name: Rod V. Blake

Shown By
Agent Name: The Olguin Group Real Estate
Agent Phone:
Agency Title: Wardley Real Estate

Estimate Your Payment
Estimated Payment
$ 1,603.73 per month $1,413.15 Principal & Interest $82.67 Property Tax $107.92 Homeowner's Insurance
1821 Hassett Avenue | MLS# 2805064
This single family home located at 1821 Hassett Avenue, Las Vegas, NV 89104 is currently listed for sale with an asking price of $370,000. This property was built in 1954 and has 4 bedrooms and 2 full baths with 1296 sq. ft. Hassett Avenue is located in the Charleston Park Tr 1 subdivision. Search Charleston Park Tr 1 real estate on olguin-group-real-estate.wardleyre.com today.