
BEDS2
BATHS2 full
SQUARE FEET1,008
MLS#2809836
STATUSActive
PROPERTY TYPEResidential - Townhouse
SUBDIVISIONPepper Tree Amd
Property Description
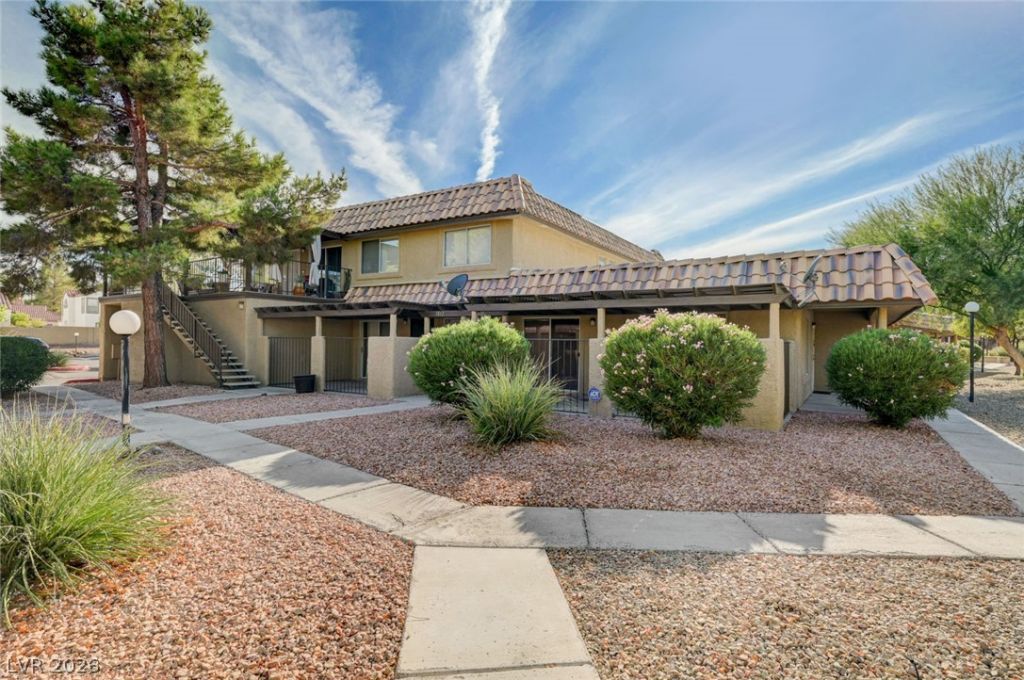
WOW. FULLY FÎ?A?APΡRÎ?VÎ?D ΤÎ?WÎ?HOUSE IN THÎ? HÎ?ART OF HENDERSON UNDER $ 270,000. Cozy 2-Bedroom, 2-Bath Townhome with 2-Car Attached Garage. Welcome home to this charming and well-maintained townhome, ideally located in a desirable area just minutes from Sunset Station and Wildhorse Golf Club.Step inside to find a bright and inviting living space featuring laminate wood flooring throughout the main living areas and brand-new carpet in both bedrooms.The kitchen offers marble countertops, upgraded cabinetry, a beautiful backsplash, a stainless steel double-door refrigerator, and upgraded lighting. Both bathrooms feature quartz countertops and updated vanities.Additional highlights include:Spacious front patio?perfect for relaxing or entertaining2-car attached garage2 bedrooms and 2 bathrooms ,Fresh, updated finishes throughoutConvenient location near dining, shopping, entertainment, and golfThis charming townhome is move-in ready and a must-see! Don't miss the opportunity to make it your new home?it won't last long!
Property Features
Property Type: Residential - Townhouse
Cooling: Central Air, Electric
Garage: 2 car attached
Heating: Central, Gas
Home Style: Two Story
Lot Size: 0.10 Acres
Roof Type: Tile
Stories: 2.0
Taxes: $797
Year Built: 1989
Amenities
Ceiling Fan(s)
Window Treatments
Porch
Patio
Feature Descriptions
Appliances: Dryer, Dishwasher, Disposal, Gas Range, Microwave, Refrigerator, Washer
Association Amenities: Pool, Spa/Hot Tub
Community Features: Pool
Days on Site: 3
Fencimg: Front Yard, Wrought Iron
Flooring: Luxury Vinyl Plank, Tile
HOA Fee: 250/ Monthly
Hot Tub: Yes
Laundry: Gas Dryer Hookup, In Garage, Main Level
Lot: < 1/4 Acre
Parcel#: 178-05-621-099
Parking: Attached, Garage, Garage Door Opener, Inside Entrance, Private
Parking Notes: Attached, Garage, Garage Door Opener, Inside Entrance
Patio/Porch: Covered, Patio, Porch
Pool: Community
Sewer: Public Sewer
Swimming Pool: Yes
Utilities: Underground Utilities
Water: Public
Window: Blinds
Room Sizes
Bedroom 2: 12 X 12
Living Room: 16 X 10
Dining Room: 9 X 8
Primary Bedroom: 16 X 9
Local Schools
High School: Green Valley
Middle School: Cortney Francis
Elementary School: Treem, Harriet A.,Treem, Harriet A.
Listed By / Shown By
Listed By
Agency Name: Local Realty
Agency Contact: (702) 445-1584
Agent Name: Anita K. Kokhtani

Shown By
Agent Name: The Olguin Group Real Estate
Agent Phone:
Agency Title: Wardley Real Estate

Estimate Your Payment
Estimated Payment
$ 1,155.83 per month $1,012.12 Principal & Interest $66.42 Property Tax $77.29 Homeowner's Insurance
1812 Plum Court | MLS# 2809836
This townhouse located at 1812 Plum Court , Henderson, NV 89014 is currently listed for sale with an asking price of $265,000. This property was built in 1989 and has 2 bedrooms and 2 full baths with 1008 sq. ft. Plum Court is located in the Pepper Tree Amd subdivision. Search Pepper Tree Amd real estate on olguin-group-real-estate.wardleyre.com today.