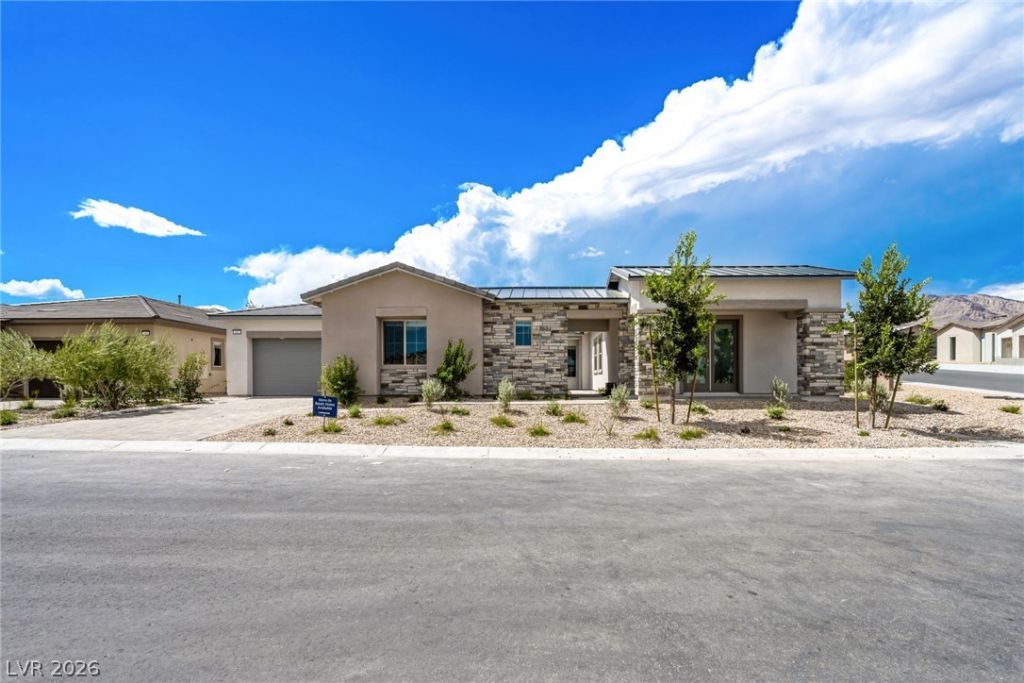

BEDS4
BATHS4 full 1 partial
SQUARE FEET3,894
MLS#2790188
STATUSActive
PROPERTY TYPEResidential - Single Family
SUBDIVISIONFairview At Summerlin Village 29 Parcel K
Property Description
Ask us ab?ut our b?low mark?t ??nt?r???t r?tes! Lennar at Summerl??n?Th??s spacious single-story home features Lennar's signature Next Gen suite with a private entrance, living area, kitchenette, bedroom, and bath?perfect for multigenerational living. The main home offers an open-concept kitchen, dining, and living area that flows to a covered patio for indoor-outdoor entertaining. Two secondary bedrooms with en-suite baths, a flexible space, and a private owner's suite with a spa-inspired bath complete this thoughtfully designed floorplan. Highlights include upgraded Latte cabinets, upgraded Calacatta Monoco with a waterfall edge and full backsplash at kitchen, Haddonstone Vein Cut Peony ceramic tile throughout. Washer, dryer, and blinds are included, along with our Everything's Included features such as stainless-steel kitchen appliances, ceiling fan pre-wires in select rooms and living room, and much more!
Property Features
Property Type: Residential - Single Family
Cooling: Central Air, Electric, High Efficiency
Garage: 3 car attached
Heating: Central, Gas, High Efficiency, Zoned
Home Style: One Story
Lot Size: 0.35 Acres
Roof Type: Pitched, Tile
Stories: 1.0
Taxes: $29,000
Year Built: 2026
Amenities
BathroomonMainLevel
Bedroom on Main Level
Full Bath on Main Level
Primary Downstairs
Window Treatments
Programmable Thermostat
Courtyard
Patio
Sprinkler/Irrigation
Feature Descriptions
Appliances: Built-In Gas Oven, Dryer, Dishwasher, Disposal, Gas Range, Microwave, Refrigerator, Washer
Association Amenities: Gated
Days on Site: 81
Fencimg: None
Flooring: Tile
HOA Fee: 83/ Monthly
Laundry: Gas Dryer Hookup, Laundry Room
Lot: Drip Irrigation/Bubblers, Desert Landscaping, Landscaped, < 1/4 Acre
Other Equipment: Water Softener Loop
Parcel#: 137-28-712-066
Parking: Attached, Garage, Garage Door Opener, Inside Entrance, Private
Parking Notes: Attached, Garage, Garage Door Opener, Inside Entrance
Patio/Porch: Covered, Patio
Sewer: Public Sewer
Utilities: Cable Available, Underground Utilities
Water: Public
Window: Blinds, Double Pane Windows, Insulated Windows, Low-Emissivity Windows
Room Sizes
Dining Room: 12 X 12
Great Room: 21 X 21
Den: 18 X 12
Bedroom 4: 11 X 15
Bedroom 3: 12 X 13
Bedroom 2: 13 X 11
Primary Bedroom: 18 X 15
Local Schools
High School: Palo Verde
Middle School: Rogich Sig
Elementary School: Vassiliadis, Billy & Rosemary,Vassiliadi
Listed By / Shown By
Listed By
Agency Name: Lennar Sales Corp
Agency Contact: 702-736-9100
Agent Name: Marcelle D. Adams

Shown By
Agent Name: The Olguin Group Real Estate
Agent Phone:
Agency Title: Wardley Real Estate

Estimate Your Payment
Estimated Payment
$ 10,596.38 per month $7,599.38 Principal & Interest $2,416.67 Property Tax $580.33 Homeowner's Insurance
181 Sunnyvale Spring Street | MLS# 2790188
This single family home located at 181 Sunnyvale Spring Street, Las Vegas, NV 89138 is currently listed for sale with an asking price of $1,989,718. This property was built in 2026 and has 4 bedrooms and 4 full and 1 partial baths with 3894 sq. ft. Sunnyvale Spring Street is located in the Fairview At Summerlin Village 29 Parcel K subdivision. Search Fairview At Summerlin Village 29 Parcel K real estate on olguin-group-real-estate.wardleyre.com today.