
BEDS3
BATHS3 full
SQUARE FEET1,762
MLS#2777243
STATUSActive
PROPERTY TYPEResidential - Single Family
SUBDIVISIONKb Village 4 At Tule Spgs Parcel 402
Property Description
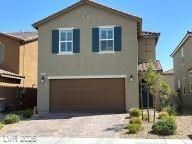
Welcome t? thi?? nearl?? n?w 2???t?r?? home in the gated KB V??llag? at Tule Springs, built in 2022 and designed for modern living. The open, well-planned layout features 3 bedrooms, a generous loft, 2 full baths, and a convenient main-level powder room. You'll love the upgraded plank flooring, energy-efficient tankless water heater, and plantation-style shutters throughout. The backyard is already complete with attractive desert landscaping, and a water softener is installed for added comfort. With gated access, parks, and well-kept common areas, this community feels both secure and welcoming. Enjoy all the benefits of a new build?without the construction timeline?in this beautifully enhanced resale. Assumable loan for VA buyers @3.75%, come check out this home today.
Property Features
Property Type: Residential - Single Family
Cooling: Central Air, Electric
Garage: 2 car attached
Heating: Central, Gas, Multiple Heating Units, Zoned
Home Style: Two Story
Lot Size: 0.08 Acres
Roof Type: Pitched, Tile
Stories: 2.0
Taxes: $4,365
Year Built: 2022
Amenities
BathroomonMainLevel
Ceiling Fan(s)
Skylights
ThreeQuarterBathonMainLevel
Window Treatments
Deck
Handicap Accessible
Patio
Private Yard
Awning(s)
Sprinkler/Irrigation
Feature Descriptions
Appliances: Dryer, Dishwasher, ENERGY STAR Qualified Appliances, Gas Cooktop, Disposal, Microwave, Refrigerator, Water Softener Owned, Washer
Association Amenities: Dog Park, Gated, Park
Days on Site: 120
Fencimg: Brick, Back Yard
Flooring: Carpet, Luxury Vinyl Plank
HOA Fee: 98/ Monthly
Laundry: Gas Dryer Hookup, Upper Level
Lot: Drip Irrigation/Bubblers, Desert Landscaping, Sprinklers In Front, Landscaped, < 1/4 Acre
Other Equipment: Water Softener Loop
Parcel#: 124-23-615-016
Parking: Attached, Garage, Guest, Private
Parking Notes: Attached, Garage, Guest, Private
Patio/Porch: Covered, Deck, Patio
Sewer: Public Sewer
Special View Info: Mountain(s)
Utilities: Cable Available, Underground Utilities
Water: Public
Window: Double Pane Windows, Plantation Shutters, Skylight(s)
Room Sizes
Loft: 18 X 16
Kitchen: 18 X 8
Bedroom 3: 11 X 10
Bedroom 2: 11 X 10
Primary Bedroom: 15 X 11
Local Schools
High School: Legacy
Middle School: Cram Brian & Teri
Elementary School: Duncan, Ruby,Duncan, Ruby
Listed By / Shown By
Listed By
Agency Name: Key Realty
Agency Contact: ameenahtherealtor@outlook.com
Agent Name: Ameenah S. Bailey

Shown By
Agent Name: The Olguin Group Real Estate
Agent Phone:
Agency Title: Wardley Real Estate

Estimate Your Payment
Estimated Payment
$ 2,213.69 per month $1,718.70 Principal & Interest $363.75 Property Tax $131.25 Homeowner's Insurance
1807 Sylvan Shire Avenue | MLS# 2777243
This single family home located at 1807 Sylvan Shire Avenue, North Las Vegas, NV 89086 is currently listed for sale with an asking price of $449,999. This property was built in 2022 and has 3 bedrooms and 3 full baths with 1762 sq. ft. Sylvan Shire Avenue is located in the Kb Village 4 At Tule Spgs Parcel 402 subdivision. Search Kb Village 4 At Tule Spgs Parcel 402 real estate on olguin-group-real-estate.wardleyre.com today.