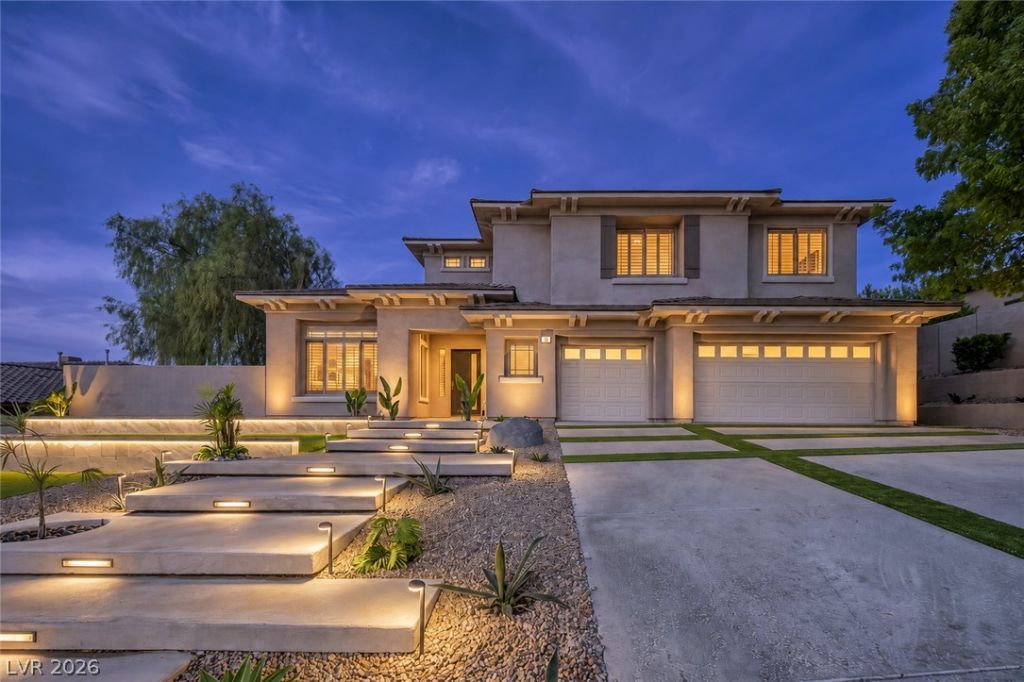

BEDS5
BATHS5 full
SQUARE FEET3,772
MLS#2805839
STATUSActive
PROPERTY TYPEResidential - Single Family
SUBDIVISIONAnthem Cntry Club Parcel 29
Property Description
This 3,772-??quar?-fo?t tw????t?r?? estate has been ??rof?ssionally renovated, transforming the home into a modern sanctuary. The timeless design blends biophilic elements with luxury finishes. Located on the Anthem Country Club golf course fairway, the property features five bedrooms, five bathrooms, formal dining and living rooms, a great room, a gourmet kitchen, a main-level primary suite, and an upper-level loft. The sophisticated kitchen combines matte black cabinetry with the warmth of blonde wood. A central island with waterfall quartz counters takes center stage. The space includes stainless-steel appliances, a breakfast nook, and a butler's pantry. The primary suite offers access to the outside, a linear fireplace, and sleek bathroom with a soaking tub, walk-in shower, and dual floating vanities. Unique-shaped backlit mirrors add a whimsical touch. The updated exterior features a putting green, covered patio, elevated pool, and spa. Its outdoor kitchen overlooks the lush course.
Property Features
Property Type: Residential - Single Family
Cooling: Central Air, Electric,2 Units
Fireplaces: 2
Garage: 3 car attached
Heating: Central, Gas, Multiple Heating Units
Home Style: Two Story
Lot Size: 0.33 Acres
Roof Type: Tile
Stories: 2.0
Taxes: $10,116
Year Built: 2002
Amenities
BathroomonMainLevel
Bedroom on Main Level
Ceiling Fan(s)
Handicap Access
Primary Downstairs
Built-in Barbecue
Barbecue
Handicap Accessible
Patio
Private Yard
Sprinkler/Irrigation
Water Feature
Feature Descriptions
Appliances: Dryer, Disposal, Gas Range, Microwave, Refrigerator, Water Softener Owned, Water Purifier, Wine Refrigerator, Washer
Association Amenities: Country Club, Clubhouse, Fitness Center, Golf Course, Gated, Pool, Guard, Spa/Hot Tub, Security, Tennis Court(s)
Community Features: Pool
Days on Site: 22
Fencimg: Block, Back Yard
Fireplace: Bedroom, Electric, Living Room
Flooring: Hardwood, Marble, Porcelain Tile, Tile
HOA Fee: 975/ Quarterly
Hot Tub: Yes
Laundry: Gas Dryer Hookup, Main Level
Lot: 1/4 to 1 Acre Lot, Drip Irrigation/Bubblers, Desert Landscaping, Landscaped, On Golf Course, Synthetic Grass, Trees
Parcel#: 190-08-116-036
Parking: Air Conditioned Garage, Attached, Epoxy Flooring, Finished Garage, Garage, Golf Cart Garage, Garage Door Opener, Inside Entrance, Open, Private, Shelves
Parking Notes: Air Conditioned Garage, Attached, Epoxy Flooring, Fin
Patio/Porch: Covered, Patio
Pool: Heated, In Ground, Negative Edge, Private, Pool/Spa Combo, Community
Sewer: Public Sewer
Spa: In Ground
Spa: Yes
Swimming Pool: Yes
Utilities: Electricity Available
Water: Public
Room Sizes
Loft: 15 X 12
Living Room: 15 X 13
Family Room: 20 X 16
Dining Room: 14 X 12
Bedroom 5: 13 X 12
Bedroom 4: 13 X 12
Bedroom 3: 13 X 12
Bedroom 2: 12 X 12
Primary Bedroom: 15 X 22
Local Schools
High School: Coronado High
Middle School: Webb, Del E.
Elementary School: Lamping, Frank,Lamping, Frank
Listed By / Shown By
Listed By
Agency Name: Virtue Real Estate Group
Agent Name: Darin Marques

Shown By
Agent Name: The Olguin Group Real Estate
Agent Phone:
Agency Title: Wardley Real Estate

Estimate Your Payment
Estimated Payment
$ 14,327.04 per month $12,527.38 Principal & Interest $843.00 Property Tax $956.67 Homeowner's Insurance
18 Wade Hampton Trail | MLS# 2805839
This single family home located at 18 Wade Hampton Trail, Henderson, NV 89052 is currently listed for sale with an asking price of $3,280,000. This property was built in 2002 and has 5 bedrooms and 5 full baths with 3772 sq. ft. Wade Hampton Trail is located in the Anthem Cntry Club Parcel 29 subdivision. Search Anthem Cntry Club Parcel 29 real estate on olguin-group-real-estate.wardleyre.com today.