
BEDS2
BATHS2 full
SQUARE FEET1,164
MLS#2801693
STATUSActive
PROPERTY TYPEResidential - Condominium
SUBDIVISIONGlenoak Square Condo Amd
Property Description
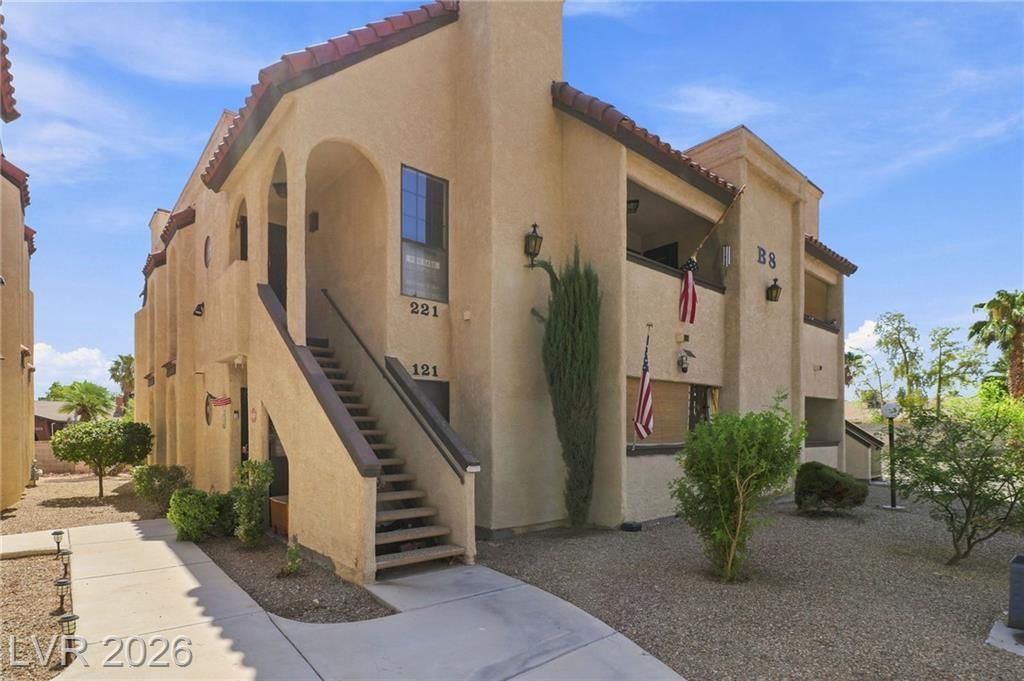
Centrally lo??at?d gated ???mmun??t?? 1 m??l? from UNLV. Clean and freshl?? p?inted interior, 2-bed, 2-bath condo with all tile floors. Features a gas fireplace in the living room, a kitchen with granite counter tops and black appliances. . The front of unit has a balcony with extra storage. The primary bedroom has a nice walk in closet and full bathroom with separate tub and shower.
Property Features
Property Type: Residential - Condominium
Cooling: Central Air, Electric
Fireplaces: 1
Heating: Central, Gas
Home Style: Two Story
Roof Type: Tile
Stories: 2.0
Taxes: $550
Year Built: 1983
Amenities
None
Balcony
Feature Descriptions
Appliances: Dryer, Dishwasher, Disposal, Gas Range, Microwave, Refrigerator, Washer
Association Amenities: Gated, Pool
Community Features: Pool
Days on Site: 38
Fencimg: Electric, Full
Fireplace: Gas, Living Room
Flooring: Ceramic Tile
HOA Fee: 350/ Monthly
Laundry: Gas Dryer Hookup, Laundry Closet, Upper Level
Lot: Desert Landscaping, Landscaped, < 1/4 Acre
Parcel#: 162-26-213-042
Parking: Assigned, Covered, Detached Carport, Guest
Parking Notes: Assigned, Covered, Detached Carport, Guest
Patio/Porch: Balcony
Pool: Community
Sewer: Public Sewer
Swimming Pool: Yes
Utilities: Underground Utilities
Water: Public
Room Sizes
Living Room: 17 X 13
Dining Room: 10 X 10
Bedroom 2: 13 X 12
Primary Bedroom: 14 X 13
Local Schools
High School: Del Sol HS
Middle School: Cannon Helen C.
Elementary School: Dailey, Jack,Dailey, Jack
Listed By / Shown By
Listed By
Agency Name: Epique Realty
Agent Name: Melanie Miller

Shown By
Agent Name: The Olguin Group Real Estate
Agent Phone:
Agency Title: Wardley Real Estate

Estimate Your Payment
Estimated Payment
$ 785.79 per month $687.46 Principal & Interest $45.83 Property Tax $52.50 Homeowner's Insurance
1751 E Reno Avenue, Unit 221 | MLS# 2801693
This condo located at 1751 E Reno Avenue, Unit 221, Las Vegas, NV 89119 is currently listed for sale with an asking price of $179,995. This property was built in 1983 and has 2 bedrooms and 2 full baths with 1164 sq. ft. E Reno Avenue, Unit 221 is located in the Glenoak Square Condo Amd subdivision. Search Glenoak Square Condo Amd real estate on olguin-group-real-estate.wardleyre.com today.