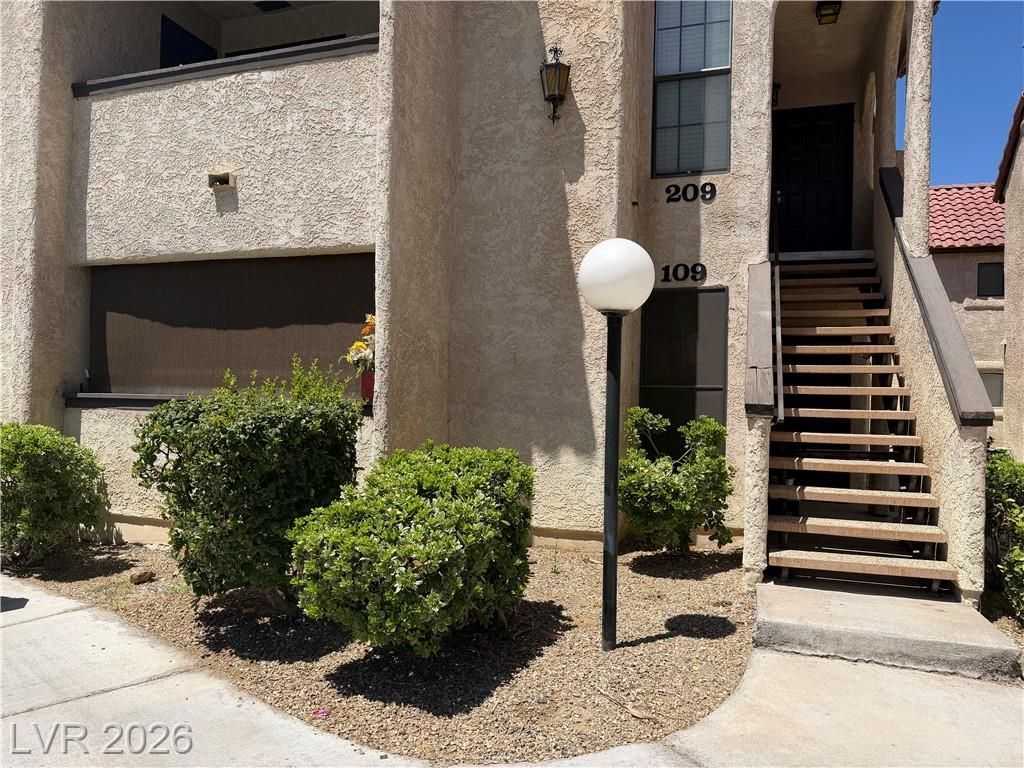

BEDS2
BATHS2 full
SQUARE FEET1,164
MLS#2796180
STATUSActive
PROPERTY TYPEResidential - Condominium
SUBDIVISIONGlenoak Square Condo Amd
Property Description
Welcome t? thi?? charm??ng **2?b?dr??m, 1?bathroom condo with 1,164 sq. ft.**, l?c?ted in a **quiet, well-maintained gated community** in the heart of Las Vegas. The unit faces the **heated community pool** and offers on-site security, a pet-friendly environment, and RV parking. The HOA includes water, garbage, security, parking, mailbox, and roof. Enjoy a peaceful community while being conveniently located near **shopping, supermarkets, hospitals, Harry Reid International Airport, the Las Vegas Strip, restaurants, and entertainment**. A wonderful opportunity to enjoy comfort, convenience, and everything Las Vegas has to offer!
Property Features
Property Type: Residential - Condominium
Cooling: Central Air, Electric
Fireplaces: 1
Heating: Central, Gas
Home Style: Two Story
Lot Size: 0.03 Acres
Roof Type: Tile
Stories: 2.0
Taxes: $564
Year Built: 1983
Amenities
BathroomonMainLevel
Bedroom on Main Level
Ceiling Fan(s)
Primary Downstairs
Window Treatments
Balcony
Feature Descriptions
Appliances: Dryer, Electric Cooktop, Disposal, Microwave, Refrigerator, Washer
Association Amenities: Barbecue, Pool
Community Features: Pool
Days on Site: 59
Fencimg: Block, Full
Fireplace: Gas, Living Room
Flooring: Laminate, Tile
HOA Fee: 350/ Monthly
Laundry: Electric Dryer Hookup, Gas Dryer Hookup, Main Level
Lot: Landscaped, None
Parcel#: 162-26-213-017
Parking: Assigned, Covered
Parking Notes: Assigned, Covered
Patio/Porch: Balcony
Pool: Community
Sewer: Public Sewer
Swimming Pool: Yes
Utilities: Underground Utilities
Water: Public
Window: Blinds
Room Sizes
Dining Room: 19 X 13
Bedroom 2: 14 X 13
Primary Bedroom: 16 X 13
Local Schools
High School: Del Sol HS
Middle School: Cannon Helen C.
Elementary School: Ward, Gene,Ward, Gene
Listed By / Shown By
Listed By
Agency Name: United Realty Group
Agency Contact: (702) 488-5965
Agent Name: Lizandra Diaz Sosa

Shown By
Agent Name: The Olguin Group Real Estate
Agent Phone:
Agency Title: Wardley Real Estate

Estimate Your Payment
Estimated Payment
$ 946.48 per month $835.67 Principal & Interest $47.00 Property Tax $63.82 Homeowner's Insurance
1751 E Reno Avenue, Unit 109 | MLS# 2796180
This condo located at 1751 E Reno Avenue, Unit 109, Las Vegas, NV 89119 is currently listed for sale with an asking price of $218,800. This property was built in 1983 and has 2 bedrooms and 2 full baths with 1164 sq. ft. E Reno Avenue, Unit 109 is located in the Glenoak Square Condo Amd subdivision. Search Glenoak Square Condo Amd real estate on olguin-group-real-estate.wardleyre.com today.