
BEDS2
BATHS2 full
SQUARE FEET1,694
MLS#2804630
STATUSActive
PROPERTY TYPEResidential - Townhouse
SUBDIVISIONParcel W In The Crossing At Summerlin Amd
Property Description
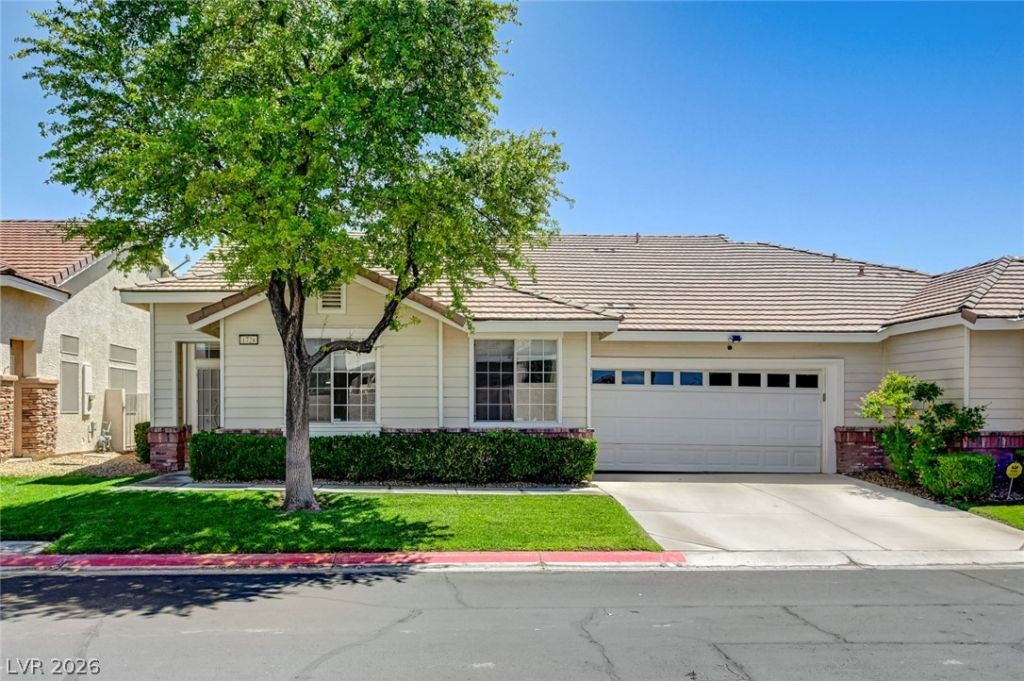
Welcome t? thi?? charm??ng ????ngl? ??t?ry gem nestled in the he?rt of ??ummerlin, where comfort, privacy, and convenience come together beautifully. This thoughtfully designed home offers 2 bedrooms plus a versatile den (county assessor records it as a 3 bedroom), along with 2 full baths and an inviting open concept layout that's perfect for everyday living and entertaining.The spacious living area features a cozy fireplace, while the flexible den is ideal as a home office, guest room, or creative space. The beautifully updated kitchen showcases elegant quartz countertops, stainless steel appliances, and abundant cabinetry for all your storage needs.Retreat to the generous primary suite, complete with a relaxing soaking tub, custom walk-in closet, and a sliding glass door that fills the room with natural light.One of this home's most desirable features is the private backyard with no rear neighbors, creating the perfect setting to enjoy peaceful mornings or unwind in the evening.Located in a gated community with a sparkling pool, you'll enjoy easy access to parks, scenic trails, top-rated schools, shopping, dining, and everything that makes Summerlin one of Las Vegas' most sought-after communities. Offering the perfect blend of low maintenance living, flexible space, and an unbeatable location, this home is move-in ready and waiting for you to make it your own.
Property Features
Property Type: Residential - Townhouse
Cooling: Central Air, Electric
Fireplaces: 1
Garage: 2 car attached
Heating: Central, Gas
Home Style: One Story
Lot Size: 0.10 Acres
Roof Type: Tile
Stories: 1.0
Taxes: $2,993
Year Built: 1997
Amenities
Ceiling Fan(s)
Primary Downstairs
Window Treatments
Barbecue
Patio
Private Yard
Feature Descriptions
Appliances: Dryer, Dishwasher, Disposal, Gas Range, Microwave, Refrigerator, Washer
Association Amenities: Gated, Pool, Spa/Hot Tub
Community Features: Pool
Days on Site: 26
Fencimg: Block, Back Yard, Wrought Iron
Fireplace: Gas, Living Room
Flooring: Luxury Vinyl Plank
HOA Fee: 65/ Monthly
Hot Tub: Yes
Laundry: Cabinets, Gas Dryer Hookup, Main Level, Laundry Room, Sink
Lot: Desert Landscaping, Front Yard, Landscaped, Rocks, < 1/4 Acre
Parcel#: 137-24-815-019
Parking: Attached, Garage, Garage Door Opener, Inside Entrance, Private, Guest
Parking Notes: Attached, Garage, Garage Door Opener, Inside Entrance
Patio/Porch: Patio
Pool: Community
Sewer: Public Sewer
Swimming Pool: Yes
Utilities: Underground Utilities
Water: Public
Window: Blinds, Double Pane Windows, Drapes
Room Sizes
Kitchen: 9 X 10
Living Room: 15 X 20
Dining Room: 11 X 10
Den: 9 X 13
Bedroom 2: 9 X 13
Primary Bedroom: 18 X 14
Local Schools
High School: Palo Verde
Middle School: Rogich Sig
Elementary School: Staton, Ethel W.,Staton, Ethel W.
Listed By / Shown By
Listed By
Agency Name: Keller Williams VIP
Agency Contact: (702) 439-9696
Agent Name: Shannon N. Hearn

Shown By
Agent Name: The Olguin Group Real Estate
Agent Phone:
Agency Title: Wardley Real Estate

Estimate Your Payment
Estimated Payment
$ 2,099.36 per month $1,718.70 Principal & Interest $249.42 Property Tax $131.25 Homeowner's Insurance
1728 Pacific Castle Place | MLS# 2804630
This townhouse located at 1728 Pacific Castle Place, Las Vegas, NV 89144 is currently listed for sale with an asking price of $450,000. This property was built in 1997 and has 2 bedrooms and 2 full baths with 1694 sq. ft. Pacific Castle Place is located in the Parcel W In The Crossing At Summerlin Amd subdivision. Search Parcel W In The Crossing At Summerlin Amd real estate on olguin-group-real-estate.wardleyre.com today.